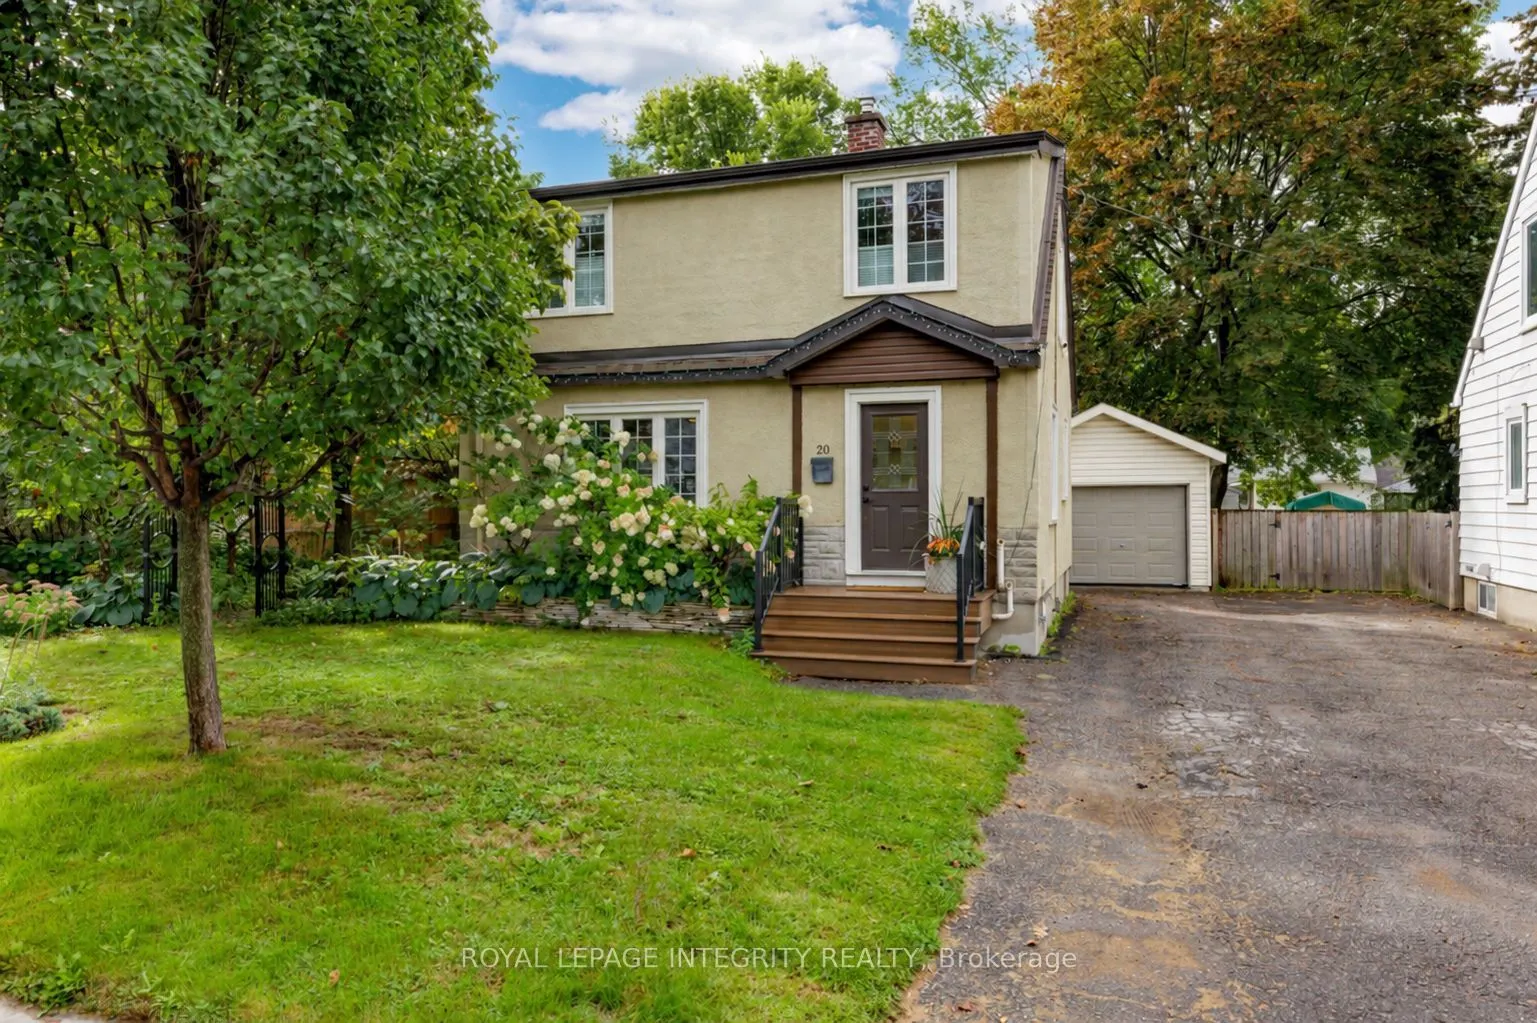
Space, charm, and an incredible backyard in one of Ottawa's most established & centrally located communities! 20 Tunis offers the perfect balance of quiet residential living and exceptional city convenience, in an area known for its mature tree-lined streets, generous lots, and distinctive Character...! Set on an large 50' x 120' oversized lot, this beautifully maintained home offers a rare combination of character, functionality, and outdoor space. Inside, the home feels bright and welcoming, with large windows throughout and beautiful original maple hardwood flooring adding warmth and charm.The main floor offers comfortable living and dining spaces, a quaint kitchen, and a full bath finished with natural stone. Upstairs, the oversized primary bedroom features exceptional closet space, large windows and a sitting area while the second bedroom provides plenty of room for family, guests, or a growing household. The third bedroom is a versatile space, ideal as a home office, nursery, or cozy additional bedroom. There is also an opportunity to make the third bedroom larger by incorporating some of the generous closet space. Downstairs, the renovated basement adds even more usable living space, complete with a renovated full bathroom and a large (and super trendy) laundry room featuring newer appliances and tons of custom cabinetry. Step outside and the property truly shines! The tree-lined backyard is a private oasis, beautifully landscaped for easy maintenance and offering plenty of room to relax, entertain, garden, or let the kids play. The full-sized garage provides excellent parking for large SUV's and storage for bikes, sports equipment, tools, and all the extras that come with an active lifestyle. One of the area's greatest highlights is its incredible access to green space. Just steps from the Central Experimental Farm, you can enjoy kilometres of scenic pathways, open fields, cycling routes, and beautiful natural surroundings throughout all 4 seasons!
Full Property Details
Interior
Bedrooms
3
Total Bedrooms
3
Washrooms
2
Square Footage
700-1100 sqft
Basement
Finished,Full
Heating Source
Gas
Heating Fuel
Other
Air Conditioning
Central Air
Family Room
Yes
Kitchens
1
Total Kitchens
1
Fireplace Features
No
Bedrooms
3
Total Bedrooms
3
Washrooms
2
Square Footage
700-1100 sqft
Basement
Finished,Full
Heating Source
Gas
Heating Fuel
Other
Air Conditioning
Central Air
Family Room
Yes
Kitchens
1
Total Kitchens
1
Fireplace Features
No
Exterior
Depth
120.0
Front
50.0
Lot Size
50 x 120.0 ft
Pool
None
Waterfront
None
Parking Spaces
2
Total Parking Spaces
3.00
Parking Description
Detached
Garage Spaces
1
Depth
120.0
Front
50.0
Lot Size
50 x 120.0 ft
Pool
None
Waterfront
None
Parking Spaces
2
Total Parking Spaces
3.00
Parking Description
Detached
Garage Spaces
1
Building Description
Style
1 1/2 Storey
Home Type
House
Subtype
Detached
Property Orientation
North
Exterior Finish
Stucco (Plaster)
Sewers
Sewer
Water Supply
Municipal
Possession Date
No Data
Style
1 1/2 Storey
Home Type
House
Subtype
Detached
Property Orientation
North
Exterior Finish
Stucco (Plaster)
Sewers
Sewer
Water Supply
Municipal
Possession Date
No Data
Community
Community
Carlington
Community
Carlington
Taxes & Fees
Taxes
$4,479 /yr
Tax Year
2025
Occupancy
Owner
Taxes
$4,479 /yr
Tax Year
2025
Occupancy
Owner
Similar Properties(No results)
Mortgage Calculator
Calculate your estimated monthly mortgage payment
Price
$799,900
$
%
%
Total cost of mortgage
$0
Monthly payment
By clicking Save, we will calculate your estimated mortgage for all properties using the saved values (down payment percentage, interest rate, and amortization).
The accuracy and applicability of this calculator are not guaranteed.