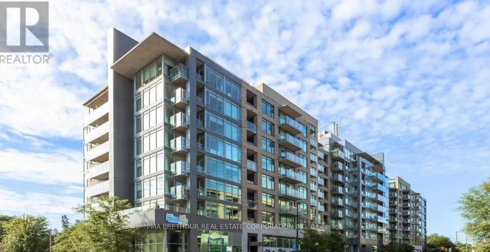
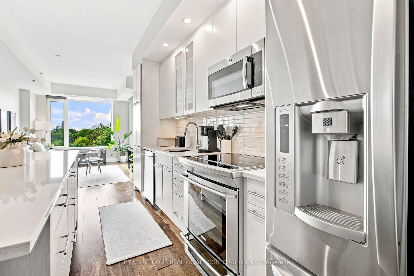
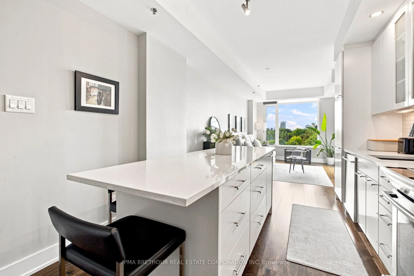
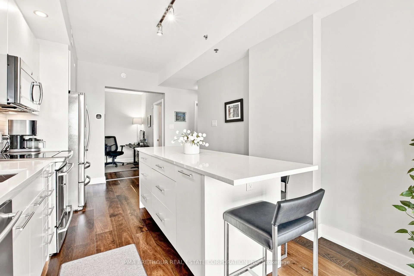
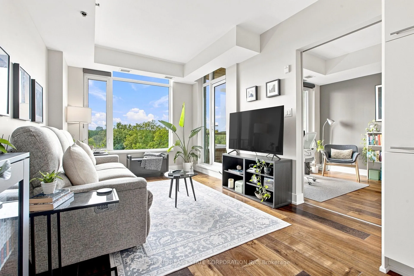
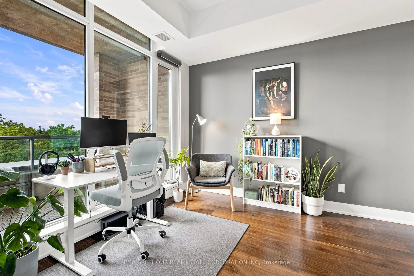
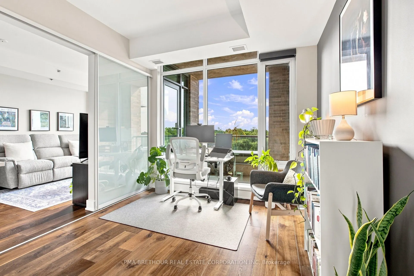
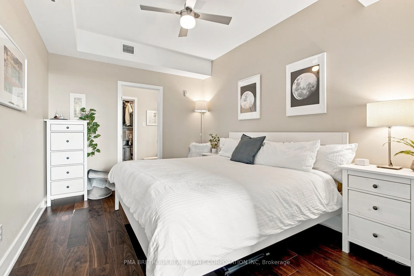
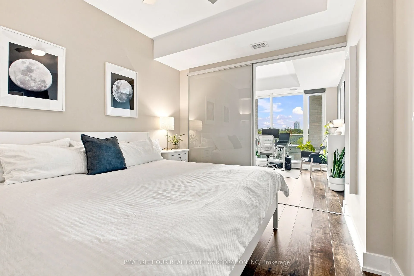
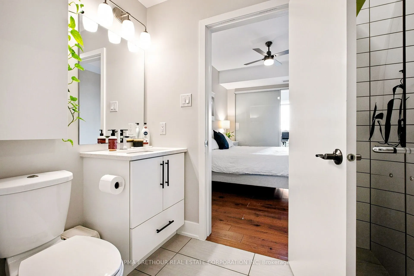
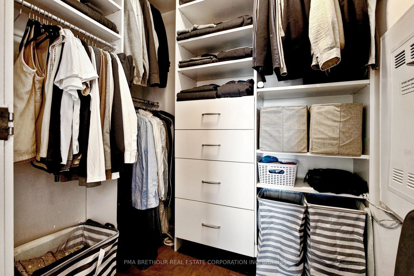
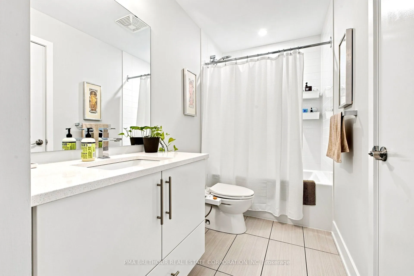
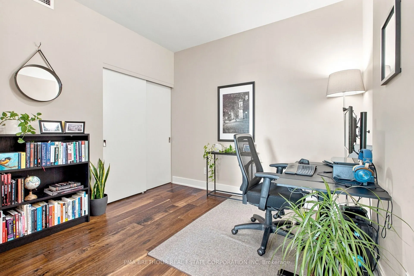
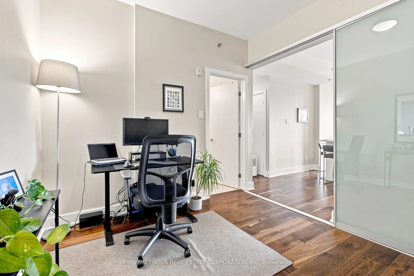
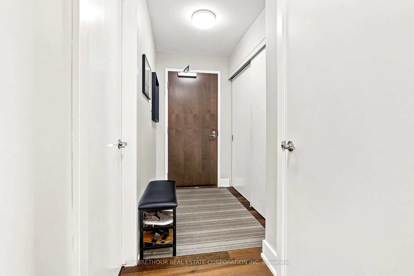
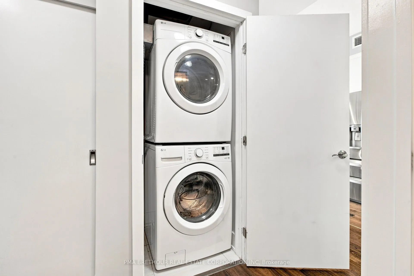
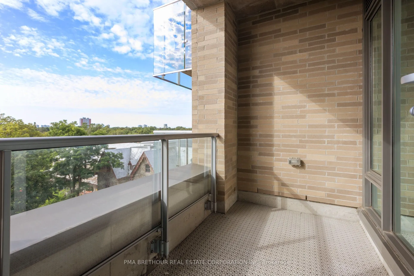
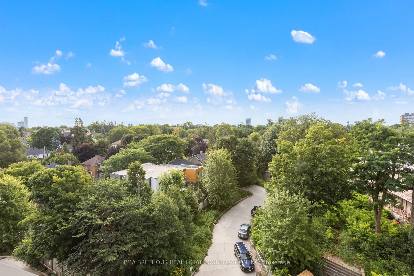
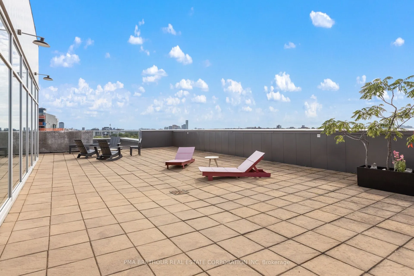
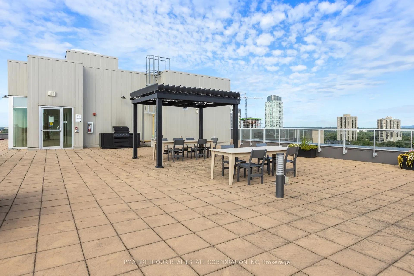
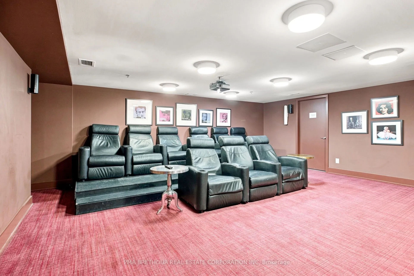
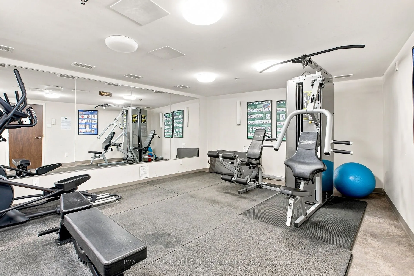
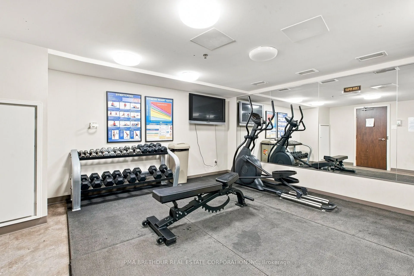
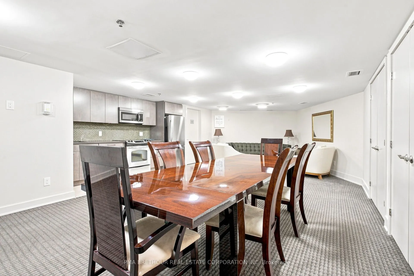
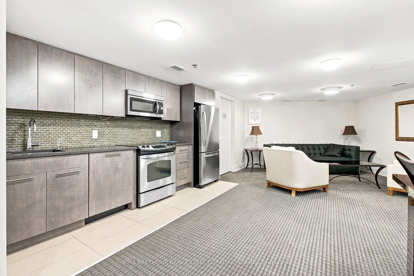
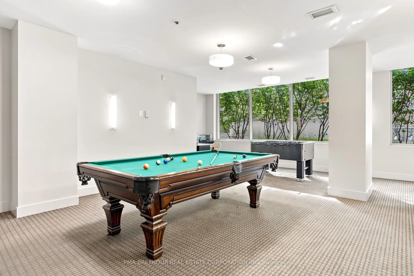
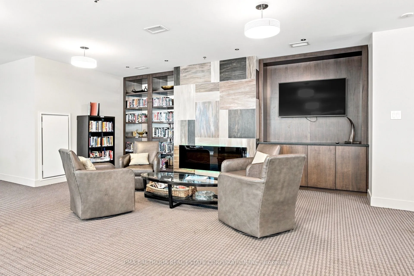
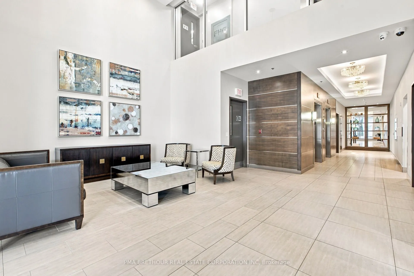
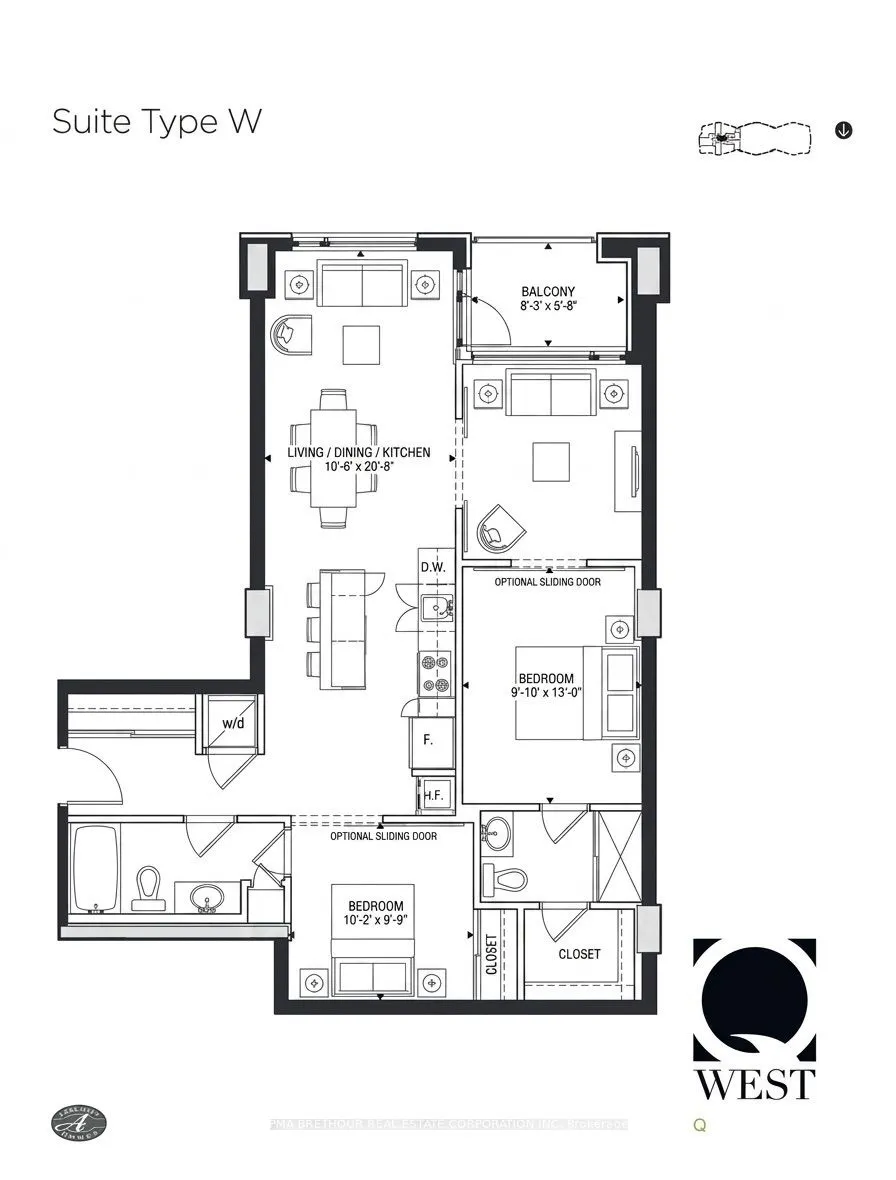
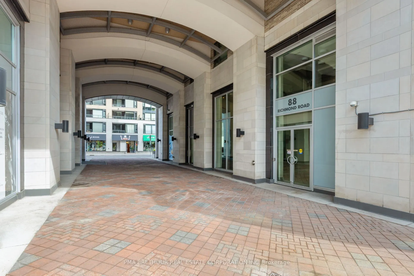
This rare 2 bedroom + den luxury suite truly has it all. Quietly positioned at the back of the building, this bright 6th floor home features floor to ceiling windows and an enclosed balcony offering beautiful unobstructed south facing views over expansive grounds. The sun filled, airy open concept l...ayout offers wide-planked smoked oak hardwood floors throughout, two well sized bedrooms, and a spacious den. A sleek white designer kitchen showcases an extended 6 seater island, abundant storage, a large pantry, and upgraded stainless steel appliances. The Primary Bedroom includes a custom walk in California Closet and a 3-piece ensuite bath. The second bedroom connects to a 4 piece cheater ensuite-perfect for guests. Reinforced wall in the living room to ensure safe wall TV installation, with hookup already installed for easy setup. Sliding glass doors allow light throughout the unit while maintaining privacy. Other features include soft-close cabinets throughout, California closets at entrance and second bedroom, in-suite laundry, 1 owned underground parking spot, and two owned storage lockers - one conveniently located on the same floor as the suite. Enjoy walking access to everything Westboro offers: restaurants, cafés, shopping, and parks. Public transit is at your doorstep, with quick connections to the Ottawa River Pathway, Westboro Beach, Kichi Zibi Mikan Parkway, the Champlain Bridge, and Hwy 417. Building amenities are extensive, including three gyms, party rooms, a theater, an expansive rooftop terrace with BBQs, bike storage and repair station, pet wash, and car wash area.
Full Property Details
Interior
Bedrooms
2
Bedrooms Plus
1
Total Bedrooms
3
Washrooms
2
Square Footage
900-999 sqft
Basement
None
Heating Source
Gas
Heating Fuel
Forced Air
Air Conditioning
Central Air
Family Room
Yes
Kitchens
1
Total Kitchens
1
Fireplace Features
No
Bedrooms
2
Bedrooms Plus
1
Total Bedrooms
3
Washrooms
2
Square Footage
900-999 sqft
Basement
None
Heating Source
Gas
Heating Fuel
Forced Air
Air Conditioning
Central Air
Family Room
Yes
Kitchens
1
Total Kitchens
1
Fireplace Features
No
Exterior
Driveway
None
Parking Spaces
1
Total Parking Spaces
1.00
Parking Description
None
Garage Spaces
1
Zoning
Residential
Balcony
Enclosed
Driveway
None
Parking Spaces
1
Total Parking Spaces
1.00
Parking Description
None
Garage Spaces
1
Zoning
Residential
Balcony
Enclosed
Building Description
Style
1 Storey/Apt
Home Type
Condo
Subtype
Condo Apartment
Property Orientation
South
Exterior Finish
Brick
Possession Date
1/25/2027
Locker
Exclusive
Style
1 Storey/Apt
Home Type
Condo
Subtype
Condo Apartment
Property Orientation
South
Exterior Finish
Brick
Possession Date
1/25/2027
Locker
Exclusive
Community
Community
Westboro/Hampton Park
Community
Westboro/Hampton Park
Taxes & Fees
Taxes
$5,915 /yr
Tax Year
2026
Occupancy
Owner
Maintenance Fee
$668.52/mo
Heating
Included
Water
Included
Building Insurance
Included
Taxes
$5,915 /yr
Tax Year
2026
Occupancy
Owner
Maintenance Fee
$668.52/mo
Heating
Included
Water
Included
Building Insurance
Included
Other
Pets
Yes-with Restrictions
Pets
Yes-with Restrictions
Room Types
Bedroom 2
-
Dimensions 10.17 x 9.74 feet
99.06 sqft
Den
-
Dimensions 10.76 x 9.58 feet
103.08 sqft
Kitchen
-
Dimensions 14.5 x 10.5 feet
152.25 sqft
Living Room
-
Dimensions 14.01 x 10.5 feet
147.1 sqft
Other
-
Dimensions 8.4 x 5.64 feet
47.38 sqft
Primary Bedroom
-
Dimensions 12.99 x 9.84 feet
127.82 sqft
Similar Properties(No results)
Mortgage Calculator
Calculate your estimated monthly mortgage payment
Price
$625,000
$
%
%
Total cost of mortgage
$0
Monthly payment
By clicking Save, we will calculate your estimated mortgage for all properties using the saved values (down payment percentage, interest rate, and amortization).
The accuracy and applicability of this calculator are not guaranteed.