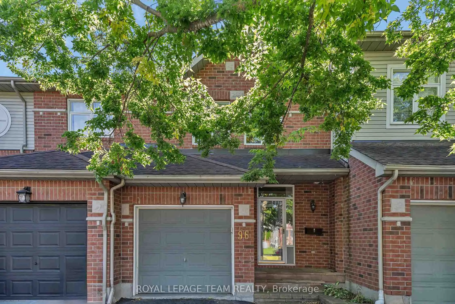
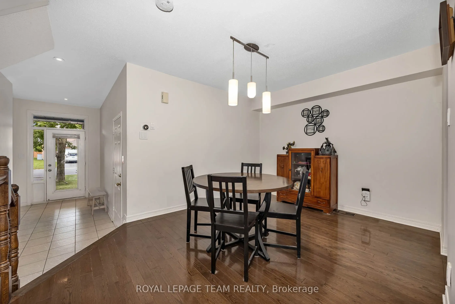
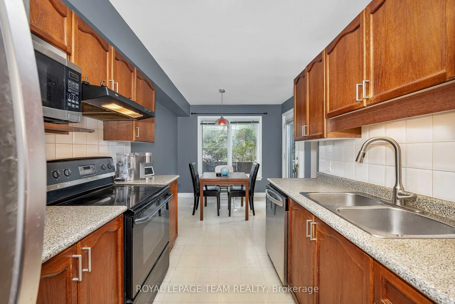
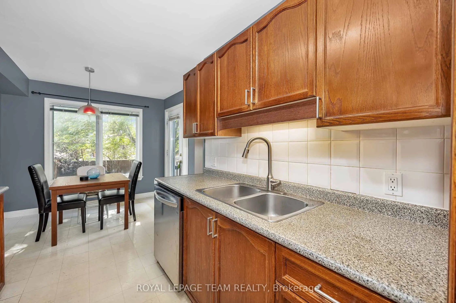
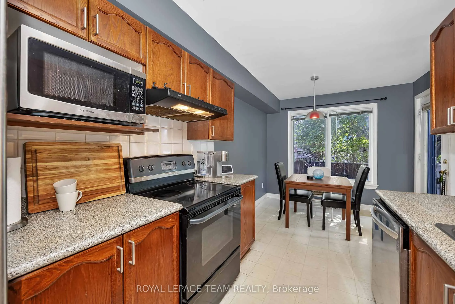
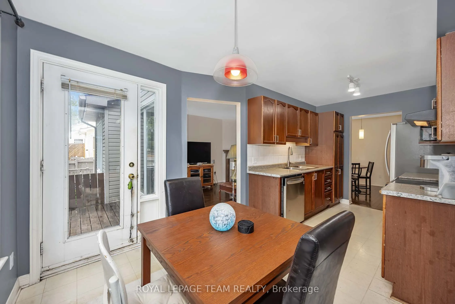
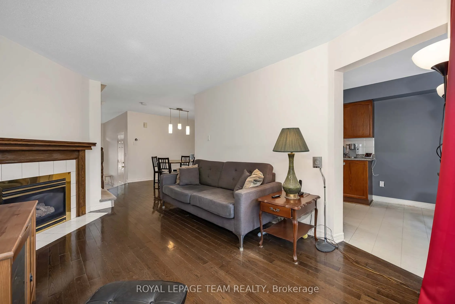
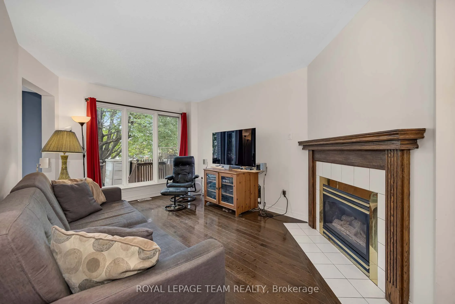
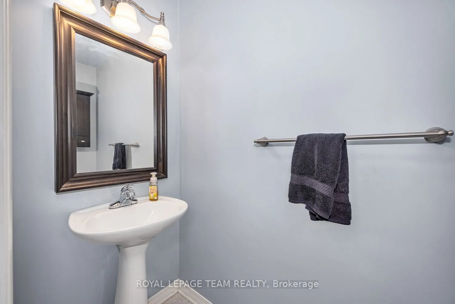
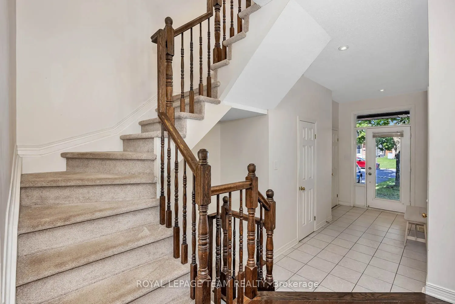
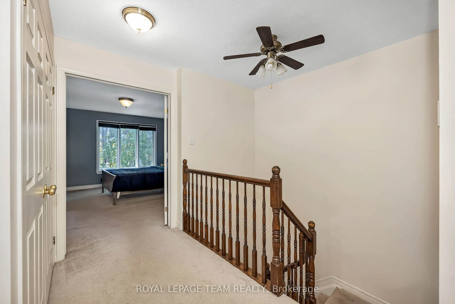
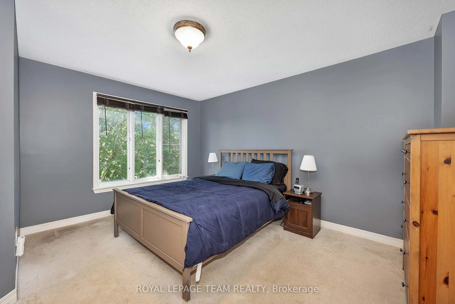
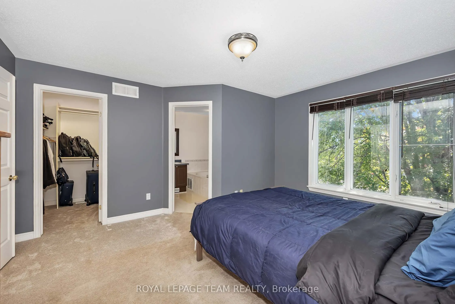
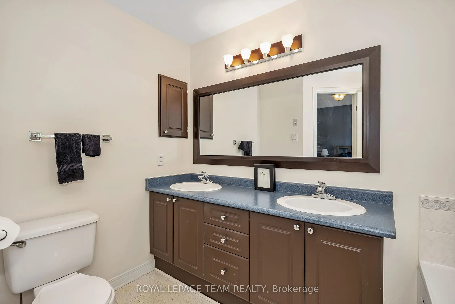
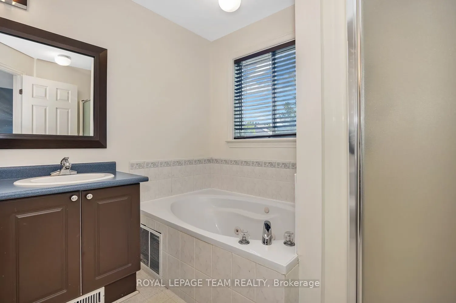
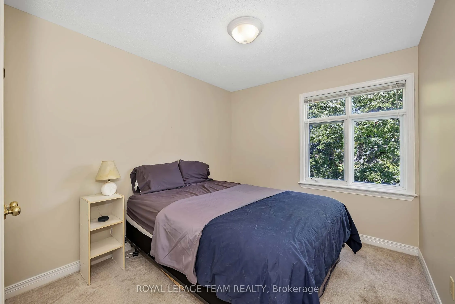
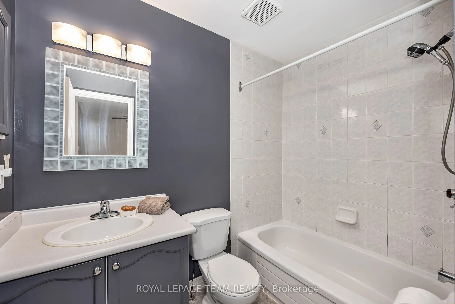
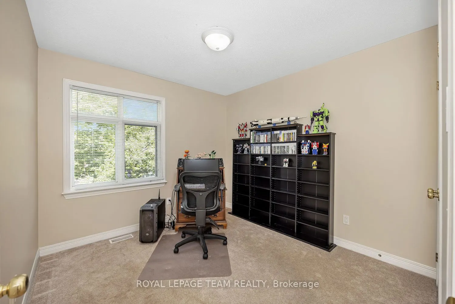
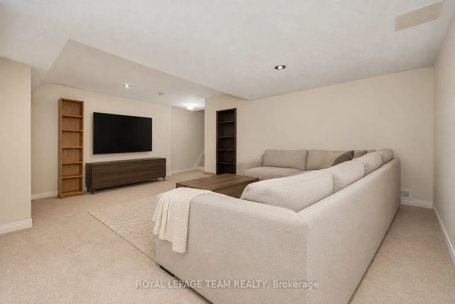
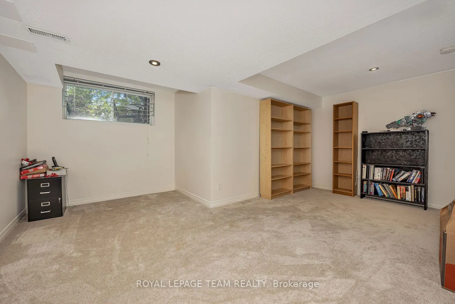
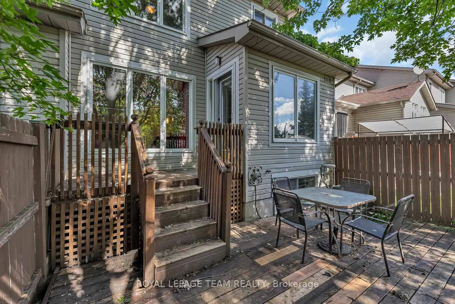
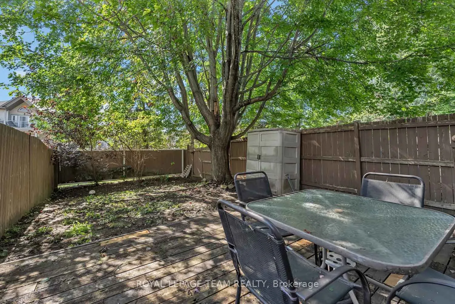
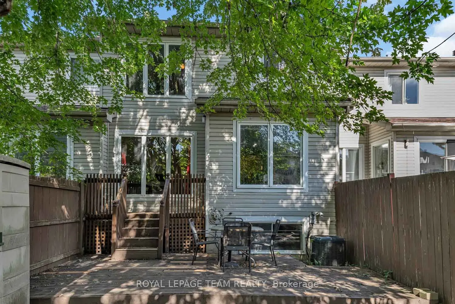
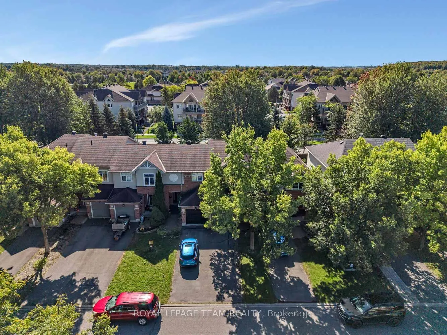
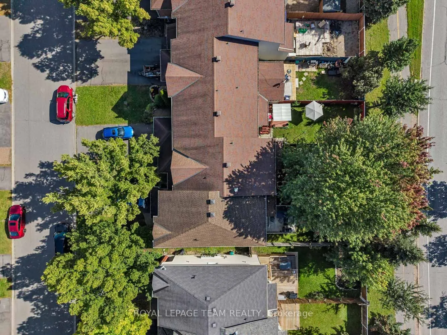
Welcome to 96 Redpath Crescent in Barrhaven! This inviting three bedroom, three bathroom townhome by Tamarack Homes offers a functional layout with comfortable living spaces throughout. The tiled foyer features double-door closets for ample storage, convenient garage access and a powder room. Hardwo...od flooring flows through the open-concept living and dining areas, where a cozy fireplace creates a warm and inviting atmosphere. The dining room seamlessly connects to the kitchen, making everyday living and entertaining effortless. A Nest thermostat provides convenient control of heating and cooling. Upstairs, two well-sized bedrooms each offer their own closet, while a four-piece bathroom and convenient laundry complete the level. The spacious primary bedroom features a walk-in closet and a four-piece ensuite with a soaker tub, separate shower and double vanity. The fully finished basement offers versatile space ideal for a home office, entertainment area or additional storage. Enjoy the privacy of the fully fenced backyard, complete with a deck, perfect for relaxing or entertaining. Located in desirable Barrhaven, close to schools, parks, shopping, restaurants, transit and everyday amenities.
Full Property Details
Interior
Bedrooms
3
Total Bedrooms
3
Washrooms
3
Square Footage
1100-1500 sqft
Basement
Finished
Heating Source
Gas
Heating Fuel
Forced Air
Air Conditioning
Central Air
Family Room
No
Kitchens
1
Total Kitchens
1
Fireplace Features
Yes
Bedrooms
3
Total Bedrooms
3
Washrooms
3
Square Footage
1100-1500 sqft
Basement
Finished
Heating Source
Gas
Heating Fuel
Forced Air
Air Conditioning
Central Air
Family Room
No
Kitchens
1
Total Kitchens
1
Fireplace Features
Yes
Exterior
Depth
113.85
Front
19.69
Lot Size
20 x 113.85 ft
Pool
None
Parking Spaces
2
Total Parking Spaces
2.00
Parking Description
Attached
Garage Spaces
1
Depth
113.85
Front
19.69
Lot Size
20 x 113.85 ft
Pool
None
Parking Spaces
2
Total Parking Spaces
2.00
Parking Description
Attached
Garage Spaces
1
Building Description
Style
2-Storey
Home Type
Townhome
Subtype
Att/Row/Townhouse
Property Orientation
North
Exterior Finish
Brick,Vinyl Siding
Sewers
Sewer
Water Supply
Municipal
Possession Date
No Data
Style
2-Storey
Home Type
Townhome
Subtype
Att/Row/Townhouse
Property Orientation
North
Exterior Finish
Brick,Vinyl Siding
Sewers
Sewer
Water Supply
Municipal
Possession Date
No Data
Community
Community
Barrhaven East
Community
Barrhaven East
Taxes & Fees
Taxes
$3,816.28 /yr
Tax Year
2026
Occupancy
Vacant
Taxes
$3,816.28 /yr
Tax Year
2026
Occupancy
Vacant
Room Types
Bathroom
2 Pc Bath
Dimensions 2.95 x 6.92 feet
20.41 sqft
Bathroom
4 Pc Ensuite
Dimensions 5.41 x 4.89 feet
26.45 sqft
Bathroom
4 Pc Ensuite
Dimensions 7.94 x 10.1 feet
80.19 sqft
Bedroom 2
-
Dimensions 9.42 x 9.84 feet
92.69 sqft
Bedroom 3
-
Dimensions 9.02 x 9.84 feet
88.76 sqft
Breakfast
-
Dimensions 9.38 x 8.4 feet
78.79 sqft
Dining Room
-
Dimensions 13.98 x 9.68 feet
135.33 sqft
Furnace Room
-
Dimensions 18.77 x 23.62 feet
443.35 sqft
Kitchen
-
Dimensions 7.97 x 9.19 feet
73.24 sqft
Living Room
-
Dimensions 10.47 x 14.34 feet
150.14 sqft
Primary Bedroom
-
Dimensions 13.02 x 14.37 feet
187.1 sqft
Recreation
-
Dimensions 18.73 x 19.69 feet
368.79 sqft
Similar Properties(No results)
Mortgage Calculator
Calculate your estimated monthly mortgage payment
Price
$524,900
$
%
%
Total cost of mortgage
$0
Monthly payment
By clicking Save, we will calculate your estimated mortgage for all properties using the saved values (down payment percentage, interest rate, and amortization).
The accuracy and applicability of this calculator are not guaranteed.