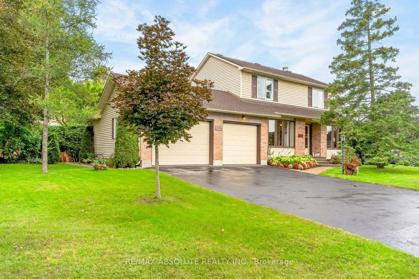
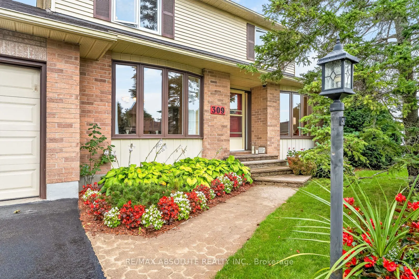
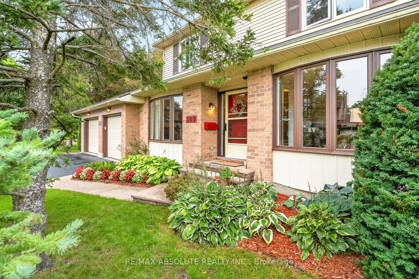
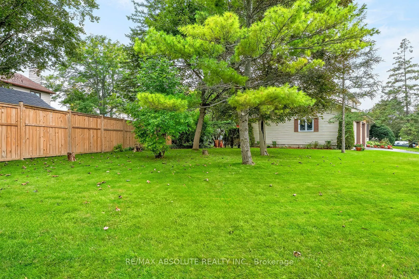
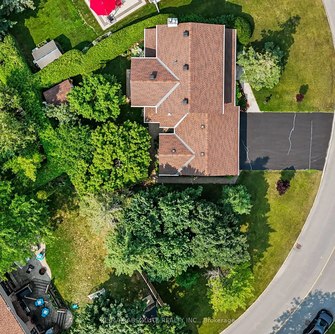
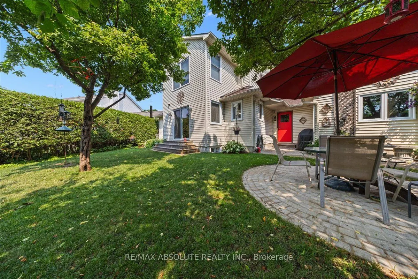
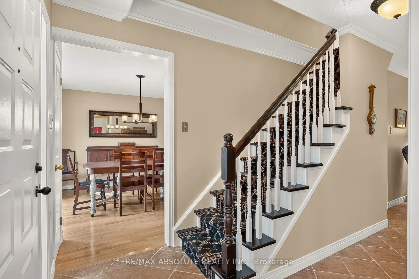
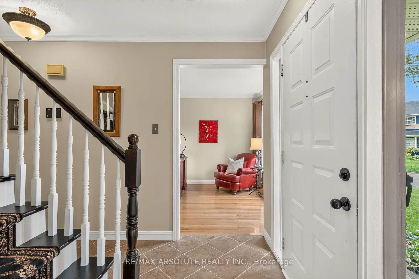
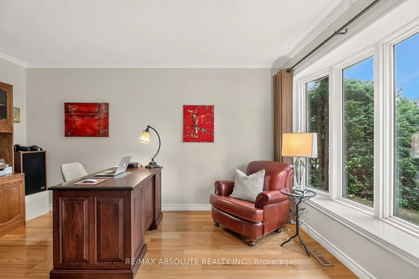
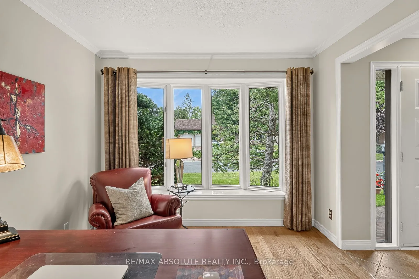
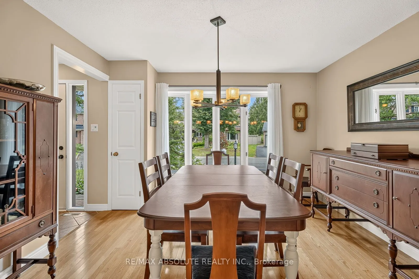
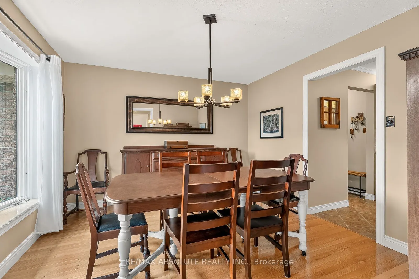
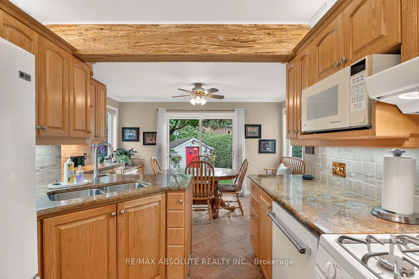
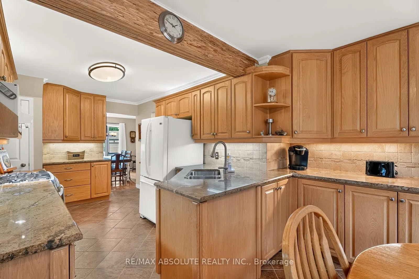
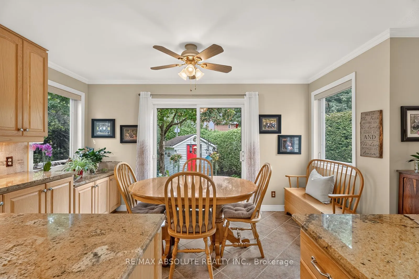
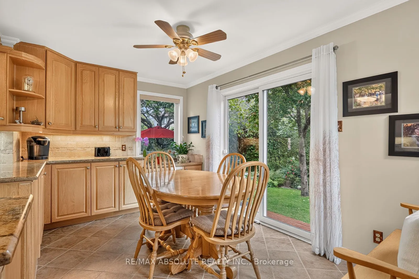
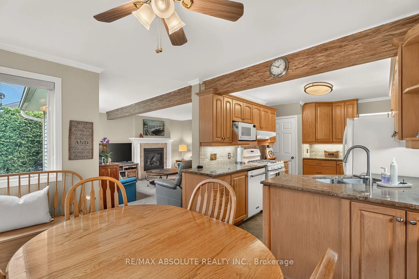
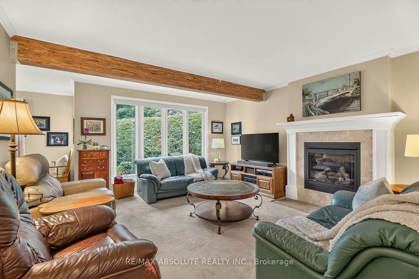
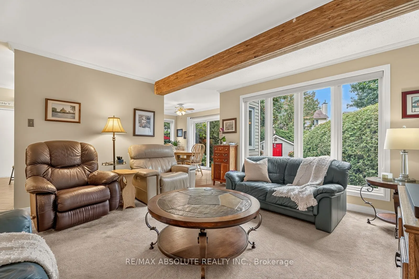
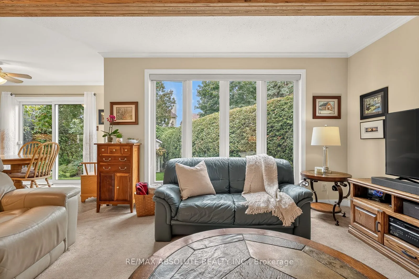
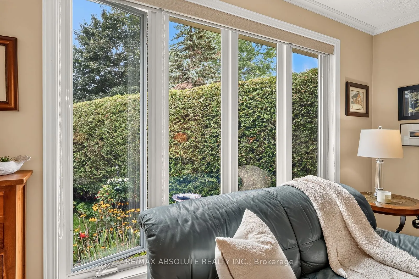
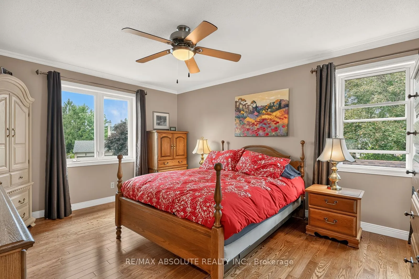
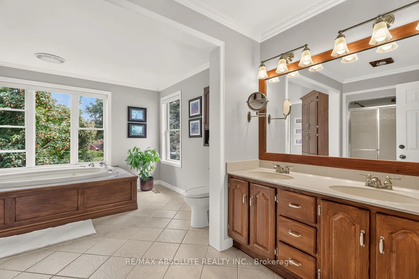
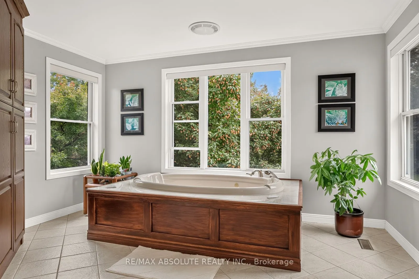
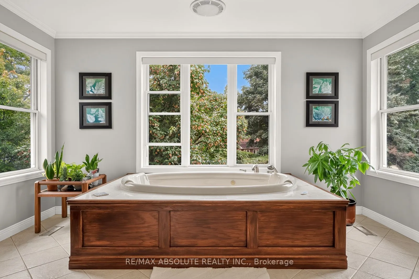
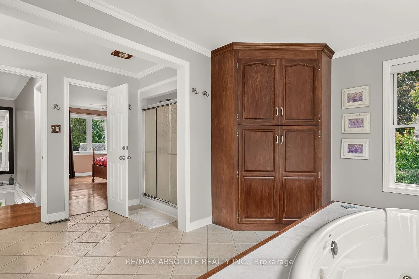
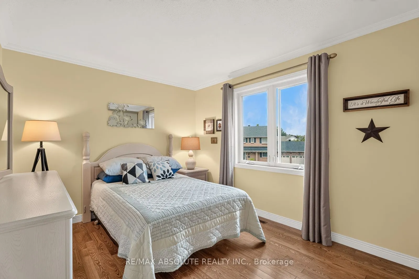
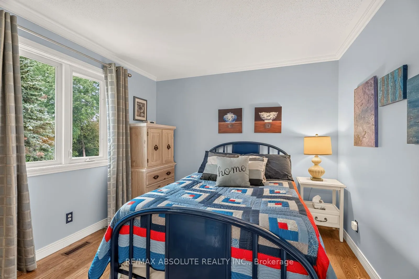
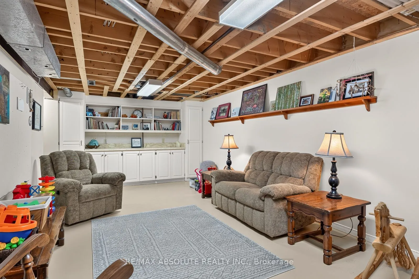
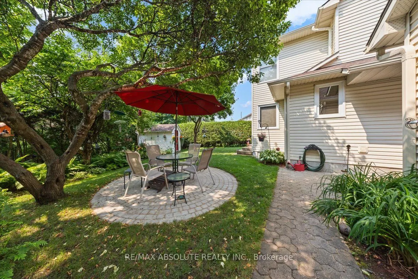
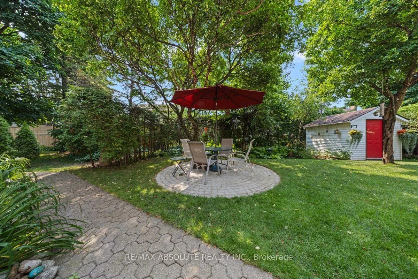
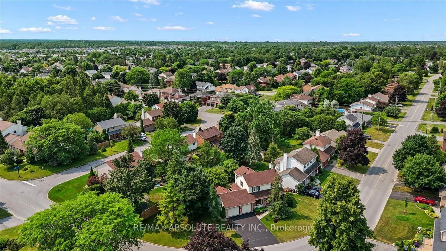
This is a ONE of a kind home & lot in this area! Perfectly maintained by the original owners. The lot FRONTAGE is 156 feet WIDE! It is basically a double lot with your own private park! A wonderful setting for kids to play safely especially as it's on a VERY quiet street, walking distance to ALL the... schools in the area! The front & backyard are filled with perennials making it very easy to manage BUT an absolutely gorgeous exterior! Groomed cedars & mature trees in the south facing backyard surround the lot making this your very own private paradise! The driveway can accommodate 4 cars EASILY! Tiled foyer. The formal living room can be a great office! Easy flow from the dining room into the updated kitchen- TONS of cabinetry & drawers, granite countertops PLUS LOTS of additional storage in the eat in area! The great room offers a gas fireplace & views of the super pretty backyard! Main floor laundry! The hardwood stairs have a very adorable boutique style runner! Good size primary & walk in closet! The 5-piece MAIN bath is HUGE; it includes a oversized whirlpool tub (kids will LOVE it) that is surrounded by windows allowing the stunning greenery to act as a beautiful backdrop, a free-standing shower, dual sinks PLUS a wonderful & very useful built in CEDAR linen closet!! 2 additional good size bedrooms. The garage is OVERSIZED, it is 28 feet long therefore you can fit a FULL-size truck! This home had an addition on it so you will not find a similar home in the area! The lower level is 90% finished, just needs a ceiling & flooring! ROOF 2020 FURNACE & AC 2025 All windows replace except for 2! MANY updates over the years!
Full Property Details
Interior
Bedrooms
3
Total Bedrooms
3
Washrooms
2
Square Footage
1500-2000 sqft
Basement
Other,Full
Heating Source
Gas
Heating Fuel
Forced Air
Air Conditioning
Central Air
Family Room
Yes
Kitchens
1
Total Kitchens
1
Fireplace Features
Yes
Bedrooms
3
Total Bedrooms
3
Washrooms
2
Square Footage
1500-2000 sqft
Basement
Other,Full
Heating Source
Gas
Heating Fuel
Forced Air
Air Conditioning
Central Air
Family Room
Yes
Kitchens
1
Total Kitchens
1
Fireplace Features
Yes
Exterior
Depth
100.0
Front
159.0
Driveway
Inside Entry
Lot Size
159 x 100.0 ft
Pool
None
Parking Spaces
4
Total Parking Spaces
6.00
Parking Description
Attached
Garage Spaces
2
Depth
100.0
Front
159.0
Driveway
Inside Entry
Lot Size
159 x 100.0 ft
Pool
None
Parking Spaces
4
Total Parking Spaces
6.00
Parking Description
Attached
Garage Spaces
2
Building Description
Style
2-Storey
Home Type
House
Subtype
Detached
Property Orientation
North
Exterior Finish
Brick
Sewers
Sewer
Water Supply
Municipal
Possession Date
No Data
Style
2-Storey
Home Type
House
Subtype
Detached
Property Orientation
North
Exterior Finish
Brick
Sewers
Sewer
Water Supply
Municipal
Possession Date
No Data
Community
Community
Stittsville (South)
Community
Stittsville (South)
Taxes & Fees
Taxes
$4,456 /yr
Tax Year
2026
Occupancy
Owner
Taxes
$4,456 /yr
Tax Year
2026
Occupancy
Owner
Room Types
Bedroom 2
-
Dimensions 12.01 x 10.01 feet
120.22 sqft
Bedroom 3
-
Dimensions 12.01 x 10.01 feet
120.22 sqft
Breakfast
-
Dimensions 10.99 x 6.99 feet
76.82 sqft
Dining Room
-
Dimensions 12.5 x 11.52 feet
144 sqft
Family Room
-
Dimensions 14.99 x 14.01 feet
210.01 sqft
Kitchen
-
Dimensions 10.99 x 8.99 feet
98.8 sqft
Living Room
2 Pc Bath
Dimensions 13.75 x 10.01 feet
137.64 sqft
Primary Bedroom
5 Pc Bath
Dimensions 14.83 x 12.17 feet
180.48 sqft
Recreation
-
Dimensions 22.01 x 14.01 feet
308.36 sqft
Similar Properties(No results)
Mortgage Calculator
Calculate your estimated monthly mortgage payment
Price
$850,000
$
%
%
Total cost of mortgage
$0
Monthly payment
By clicking Save, we will calculate your estimated mortgage for all properties using the saved values (down payment percentage, interest rate, and amortization).
The accuracy and applicability of this calculator are not guaranteed.