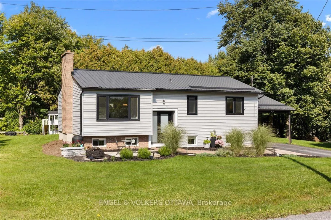
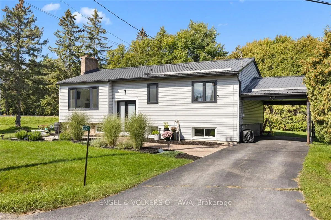
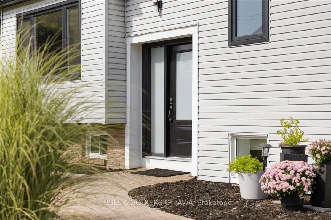
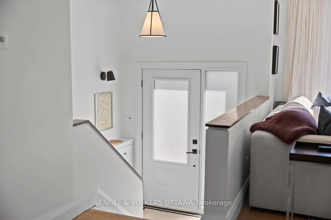
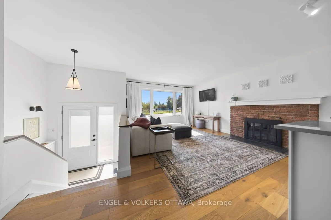
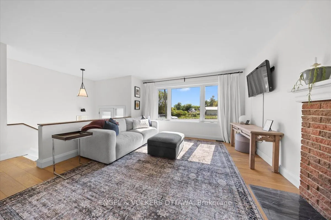
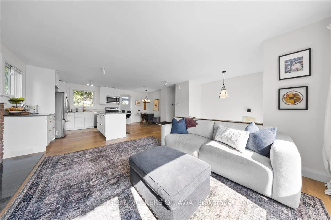
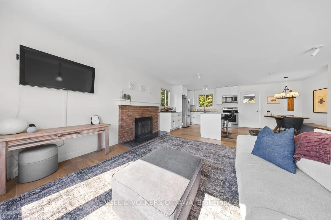
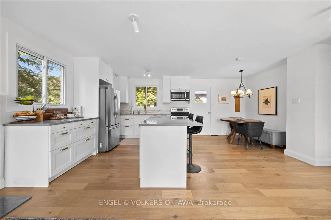
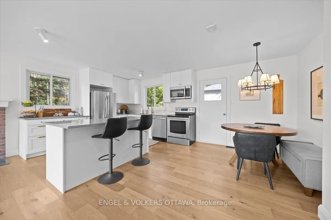
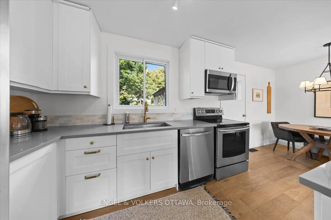
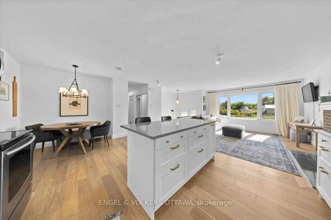
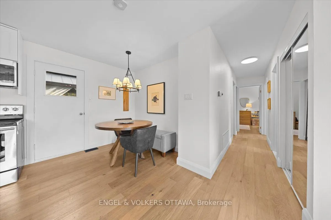
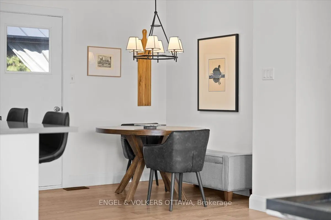
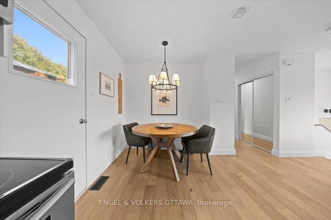
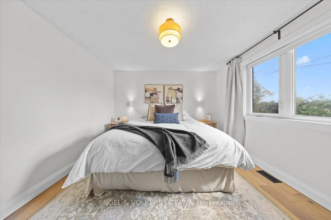
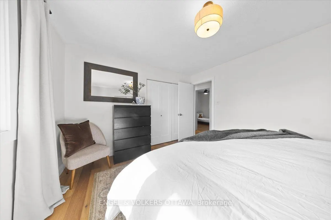
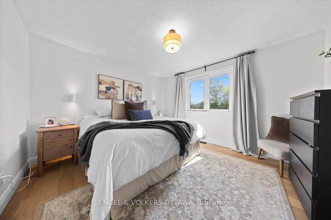
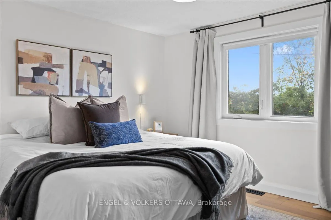
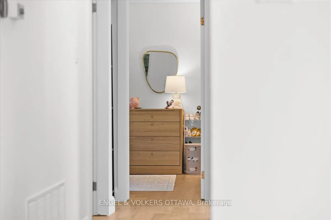
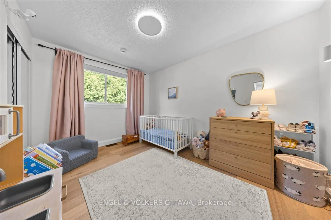
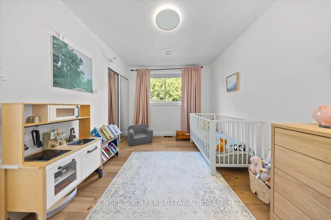
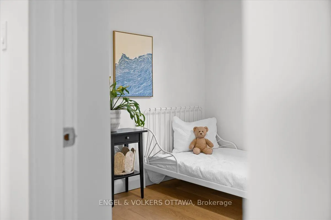
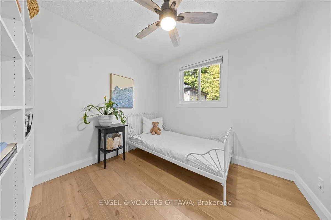
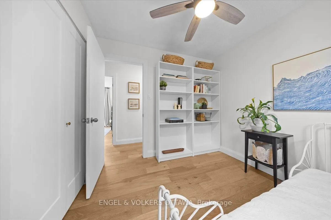
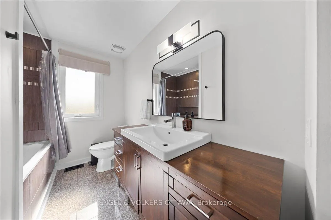
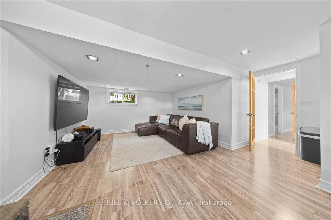
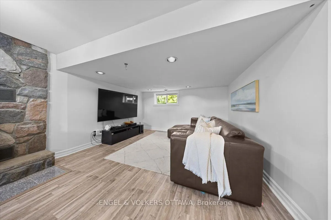
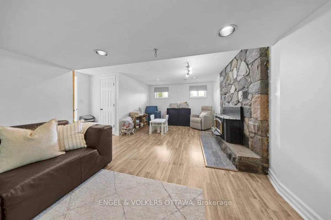
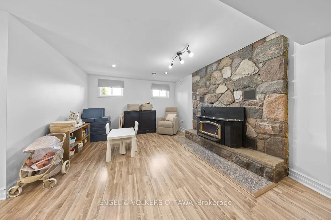
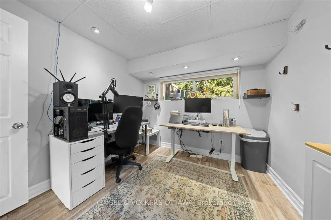
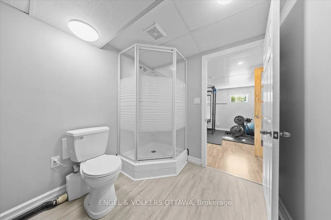
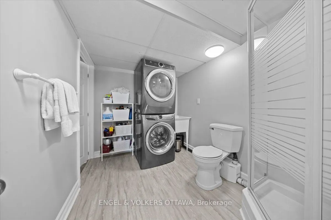
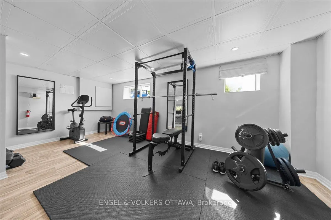
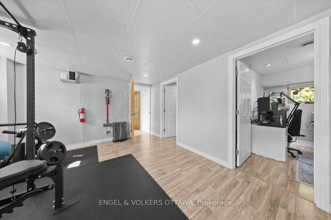
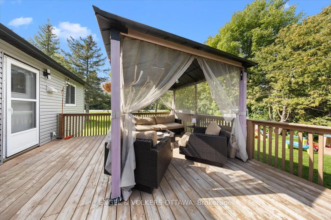
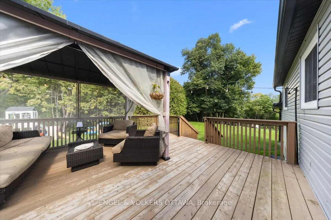
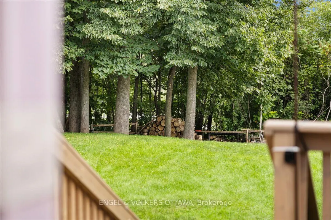
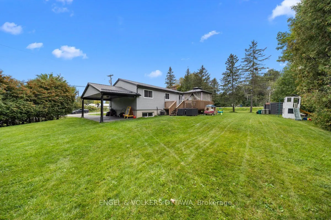
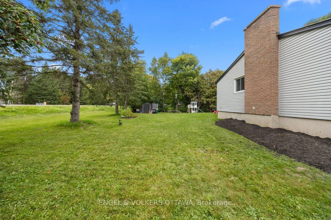
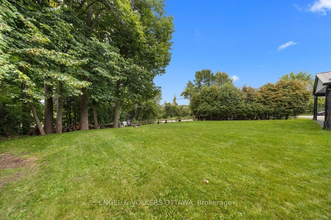
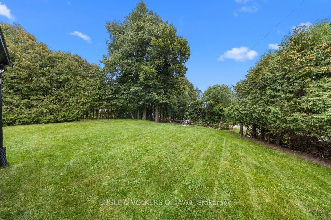
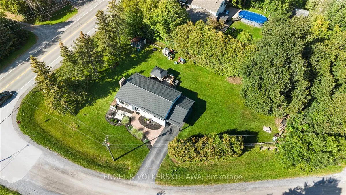
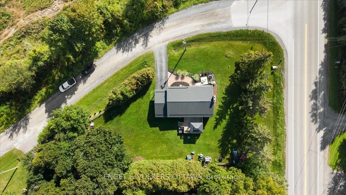
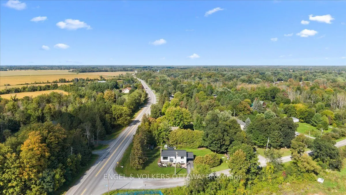
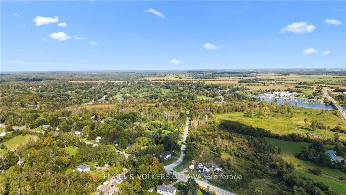
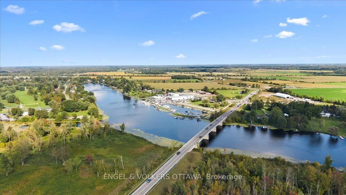
Welcome to 1393 Sutherland Drive, a beautifully updated raised bungalow offering bright, spacious living and a fantastic location just minutes from the heart of Manotick and Rideau River. The open concept main floor has been thoughtfully refreshed, featuring gorgeous new hardwood flooring throughout... and a warm, inviting layout ideal for everyday living and entertaining. The newly renovated kitchen is a standout, with crisp white cabinetry, gorgeous quartz countertops, stainless steel appliances and plenty of workspace, opening seamlessly to the spacious living room and welcoming dining area. Three generous bedrooms and a beautifully renovated main bathroom complete the main level. Downstairs, the fully finished lower level offers exceptional additional living space with a huge recreation room, dedicated gym area, fourth bedroom, three piece bathroom, and laundry. Outside, the home sits on a beautifully landscaped corner lot with plenty of space to enjoy summer days on huge deck. Extensive updates over the years add comfort and peace of mind, including newer windows, steel roofing, updated siding with exterior foam insulation, a sump pump, furnace, and air conditioning. Ideally located just minutes from Highway 416 and all the shops, restaurants, amenities, and small town charm that Manotick has to offer, this move-in ready home delivers an excellent combination of space, style, and convenience.
Full Property Details
Interior
Bedrooms
3
Bedrooms Plus
1
Total Bedrooms
4
Washrooms
2
Square Footage
700-1100 sqft
Basement
Finished
Heating Source
Gas
Heating Fuel
Forced Air
Air Conditioning
Central Air
Family Room
No
Kitchens
1
Total Kitchens
1
Fireplace Features
Yes
Bedrooms
3
Bedrooms Plus
1
Total Bedrooms
4
Washrooms
2
Square Footage
700-1100 sqft
Basement
Finished
Heating Source
Gas
Heating Fuel
Forced Air
Air Conditioning
Central Air
Family Room
No
Kitchens
1
Total Kitchens
1
Fireplace Features
Yes
Exterior
Depth
110.0
Front
183.5
Driveway
Private
Lot Size
184 x 110.0 ft
Pool
None
Parking Spaces
3
Total Parking Spaces
4.00
Parking Description
Carport
Garage Spaces
1
Depth
110.0
Front
183.5
Driveway
Private
Lot Size
184 x 110.0 ft
Pool
None
Parking Spaces
3
Total Parking Spaces
4.00
Parking Description
Carport
Garage Spaces
1
Building Description
Style
Bungalow-Raised
Home Type
House
Subtype
Detached
Property Orientation
North
Exterior Finish
Brick,Vinyl Siding
Sewers
Septic
Water Supply
Well
Possession Date
No Data
Style
Bungalow-Raised
Home Type
House
Subtype
Detached
Property Orientation
North
Exterior Finish
Brick,Vinyl Siding
Sewers
Septic
Water Supply
Well
Possession Date
No Data
Community
Community
Manotick South to Roger Stevens
Community
Manotick South to Roger Stevens
Taxes & Fees
Taxes
$3,679.07 /yr
Tax Year
2026
Occupancy
Owner
Taxes
$3,679.07 /yr
Tax Year
2026
Occupancy
Owner
Room Types
Bathroom
3 Pc Bath, Combined w/Laundry
Dimensions 10.01 x 6.82 feet
68.27 sqft
Bathroom
4 Pc Bath, Tile Floor, Window
Dimensions 11.58 x 6.59 feet
76.31 sqft
Bedroom 2
Hardwood Floor, Window, Closet
Dimensions 12.01 x 8.76 feet
105.21 sqft
Bedroom 3
Hardwood Floor, Window, Closet
Dimensions 8.5 x 8.92 feet
75.82 sqft
Bedroom 4
Laminate, Above Grade Window, Closet
Dimensions 10.01 x 9.09 feet
90.99 sqft
Dining Room
Hardwood Floor, Open Concept, W/O To Deck
Dimensions 12.01 x 7.91 feet
95 sqft
Exercise Room
Laminate, Above Grade Window, Pot Lights
Dimensions 12.6 x 19.16 feet
241.42 sqft
Kitchen
Hardwood Floor, Stainless Steel Appl, Centre Island
Dimensions 11.15 x 10.43 feet
116.29 sqft
Living Room
Hardwood Floor, Open Concept, Fireplace
Dimensions 14.17 x 16.01 feet
226.86 sqft
Primary Bedroom
Hardwood Floor, Window, Closet
Dimensions 11.58 x 12.34 feet
142.9 sqft
Recreation
Laminate, Above Grade Window, Fireplace
Dimensions 23 x 16.01 feet
368.23 sqft
Utility Room
-
Dimensions 10.01 x 9.68 feet
96.9 sqft
Similar Properties(No results)
Mortgage Calculator
Calculate your estimated monthly mortgage payment
Price
$675,000
$
%
%
Total cost of mortgage
$0
Monthly payment
By clicking Save, we will calculate your estimated mortgage for all properties using the saved values (down payment percentage, interest rate, and amortization).
The accuracy and applicability of this calculator are not guaranteed.