Sign In or Create a Free Account to see full details of this property
Key Facts
Key facts for 260 Besserer Street #203
Property Type
Condo, 1 Storey/Apt
Parking
1 garage, 1 parking
MLS #
X13810610
Size
1000-1199 sqft
Basement
None
Listed on
2026-09-21
Lot size
-
Tax
$5,211.19 /yr
Days on Market
22
Approximate Age
-
Maintenance Fee
$978.32/mo
Heating, Water, Buil...
Description
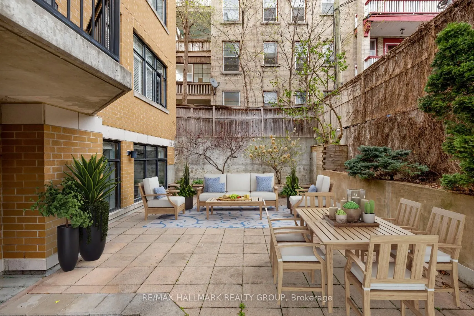
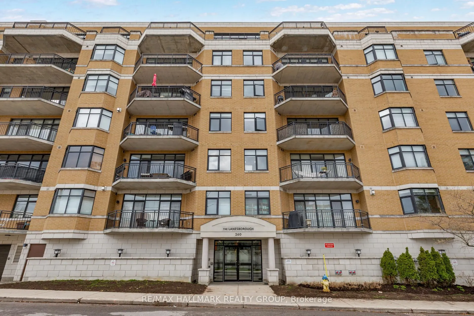
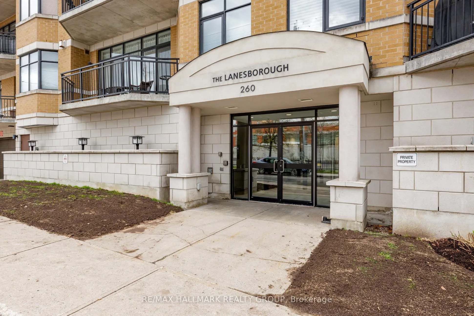
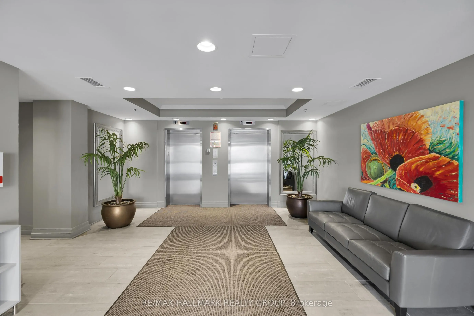
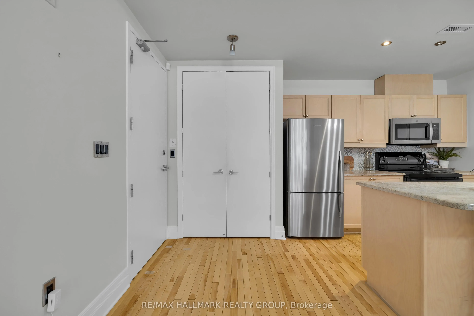
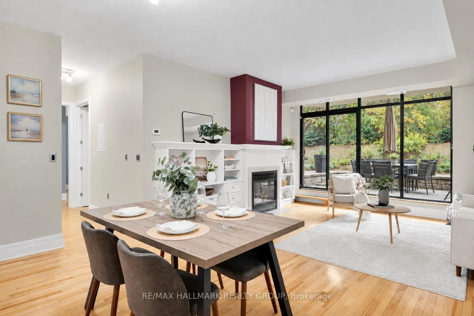
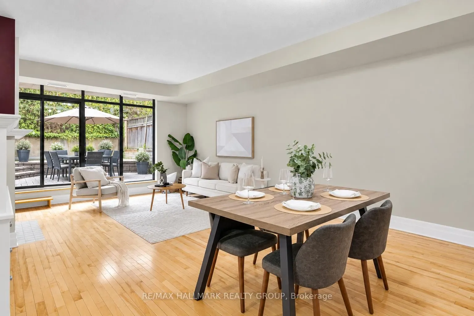
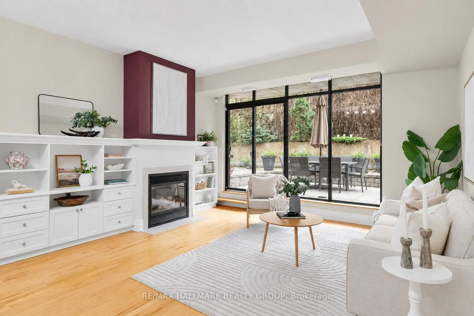
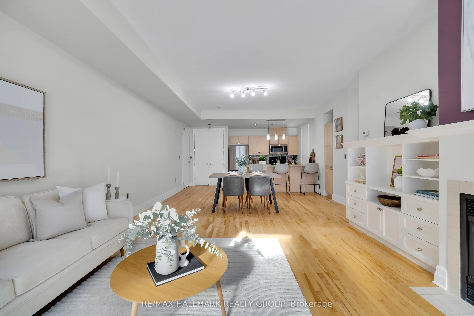
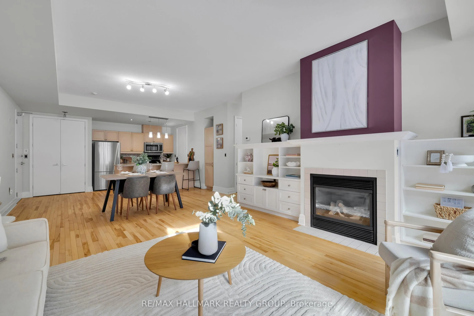
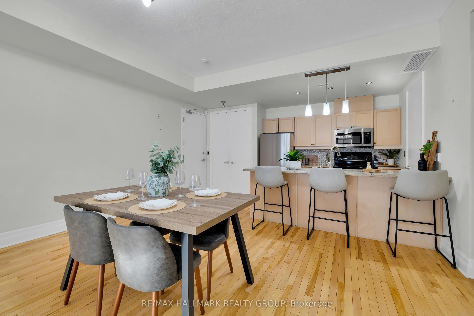
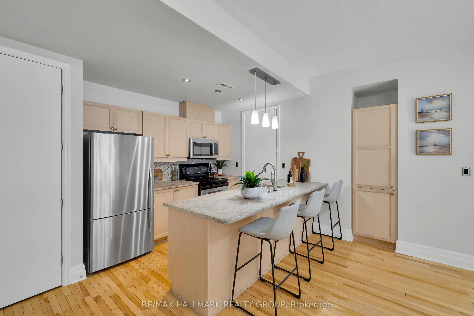
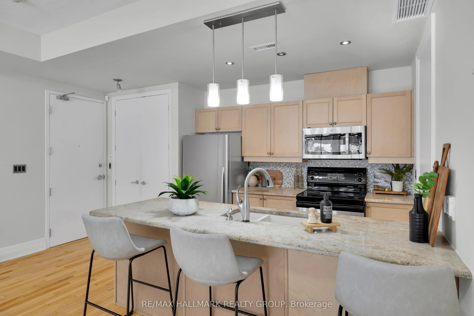
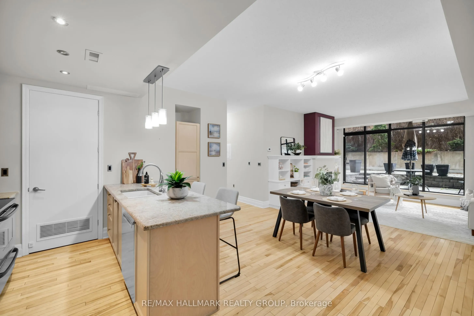
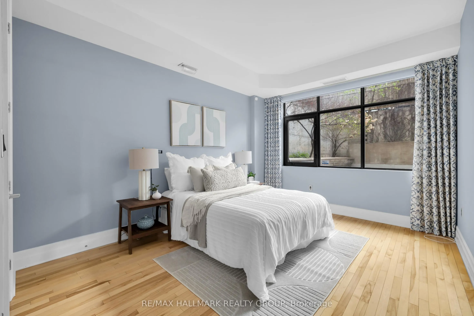
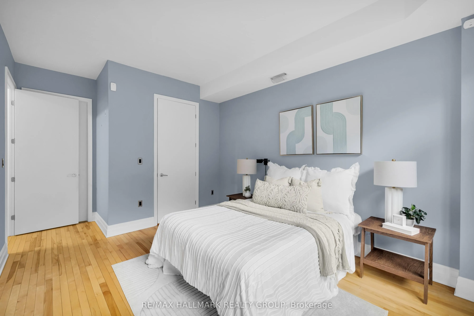
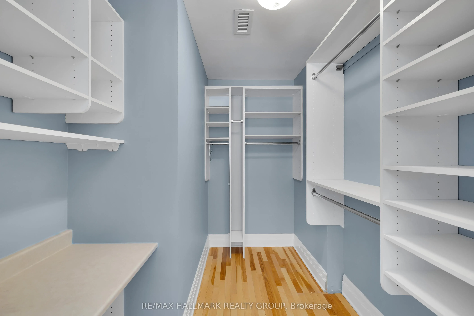
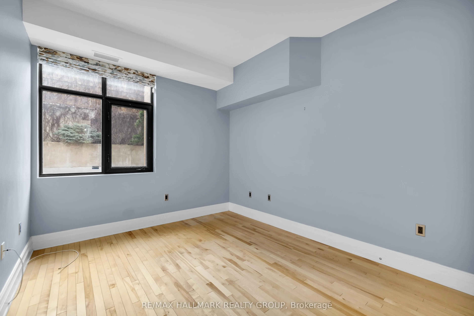
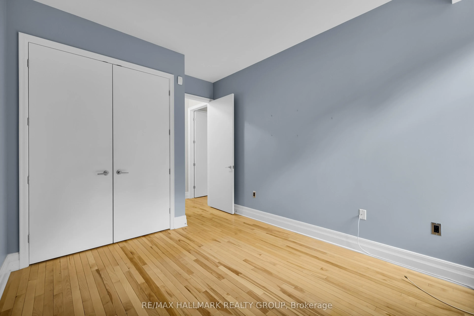
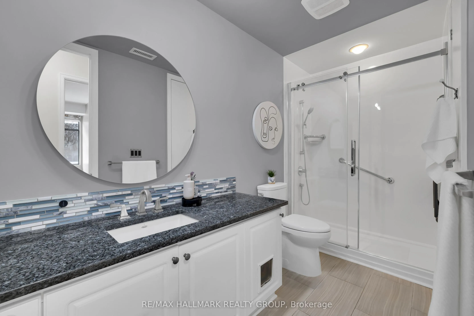
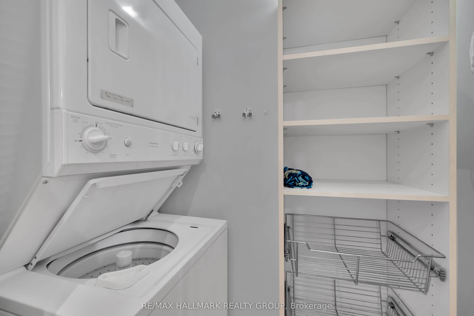
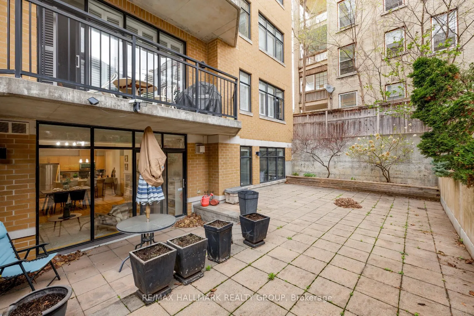
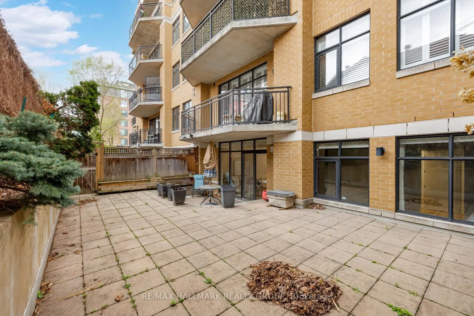
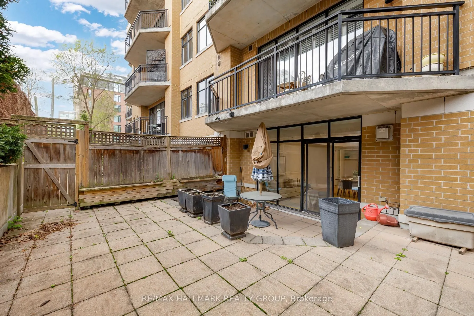
Fabulous 2-bedroom condominium located within "The Lanesborough" - a prestigious Domicile-built residence located steps to Parliament Hill, the Rideau Centre, ByWard Market and the Rideau Canal, with an incredible selection of vibrant restaurants and trendy cafés right outside your door! This beauti...fully designed unit offers 1,090 sq ft of well-planned living space with soaring 10 ft ceilings and a spacious, open-concept layout. A true standout feature is the exceptional ~36' x 19' private patio - a rare offering perfect for entertaining or relaxing in the city! The stylish kitchen is equipped with stainless steel appliances, granite countertops, a centre island with breakfast bar, and a storage pantry. The open living and dining room features a cozy gas fireplace, custom built-in shelving and a wall of windows that flood the space with natural light. The primary bedroom boasts a generous walk-in closet with custom organizers, while the spacious second bedroom is ideal as a guest room or home office. A beautifully appointed 3-piece main bathroom features a granite vanity and glass shower. Additional highlights include in-suite laundry, underground parking and a storage locker. Patio is virtually staged. A rare opportunity that perfectly blends style, outdoor space, walkability and an exceptional urban lifestyle! 24 hour irrevocable. Patio photos have been virtually staged / AI generated.
Full Property Details
Interior
Bedrooms
2
Total Bedrooms
2
Washrooms
1
Square Footage
1000-1199 sqft
Basement
None
Heating Source
Gas
Heating Fuel
Forced Air
Air Conditioning
Central Air
Family Room
No
Kitchens
1
Total Kitchens
1
Fireplace Features
Yes
Bedrooms
2
Total Bedrooms
2
Washrooms
1
Square Footage
1000-1199 sqft
Basement
None
Heating Source
Gas
Heating Fuel
Forced Air
Air Conditioning
Central Air
Family Room
No
Kitchens
1
Total Kitchens
1
Fireplace Features
Yes
Exterior
Parking Spaces
1
Total Parking Spaces
1.00
Garage Spaces
1
Balcony
Terrace
Parking Spaces
1
Total Parking Spaces
1.00
Garage Spaces
1
Balcony
Terrace
Building Description
Style
1 Storey/Apt
Home Type
Condo
Subtype
Condo Apartment
Property Orientation
South
Exterior Finish
Brick
Possession Date
No Data
Locker
Exclusive
Style
1 Storey/Apt
Home Type
Condo
Subtype
Condo Apartment
Property Orientation
South
Exterior Finish
Brick
Possession Date
No Data
Locker
Exclusive
Community
Community
Sandy Hill
Community
Sandy Hill
Taxes & Fees
Taxes
$5,211.19 /yr
Tax Year
2026
Occupancy
Vacant
Maintenance Fee
$978.32/mo
Heating
Included
Water
Included
Building Insurance
Included
Taxes
$5,211.19 /yr
Tax Year
2026
Occupancy
Vacant
Maintenance Fee
$978.32/mo
Heating
Included
Water
Included
Building Insurance
Included
Other
Pets
Yes-with Restrictions
Pets
Yes-with Restrictions
Room Types
Bathroom
-
Dimensions 11.94 x 4.99 feet
59.58 sqft
Bedroom
-
Dimensions 11.52 x 9.91 feet
114.16 sqft
Kitchen
-
Dimensions 9.84 x 8.3 feet
81.67 sqft
Living Room
Combined w/Dining
Dimensions 23.1 x 15.32 feet
353.89 sqft
Other
-
Dimensions 36.75 x 19 feet
698.25 sqft
Other
Walk-In Closet(s)
Dimensions 8.69 x 4.63 feet
40.23 sqft
Primary Bedroom
-
Dimensions 14.01 x 11.25 feet
157.61 sqft
Similar Properties(No results)
Mortgage Calculator
Calculate your estimated monthly mortgage payment
Price
$399,000
$
%
%
Total cost of mortgage
$0
Monthly payment
By clicking Save, we will calculate your estimated mortgage for all properties using the saved values (down payment percentage, interest rate, and amortization).
The accuracy and applicability of this calculator are not guaranteed.