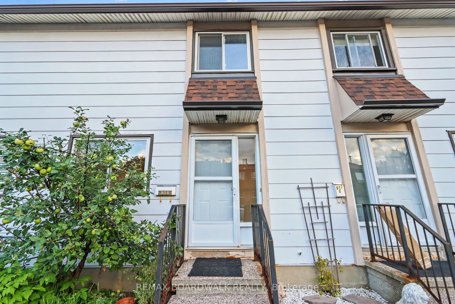
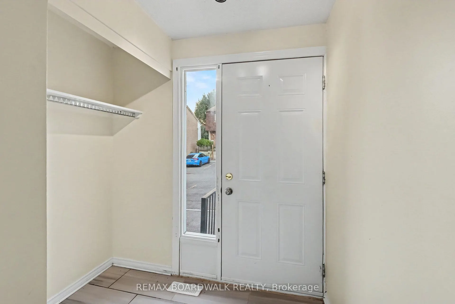
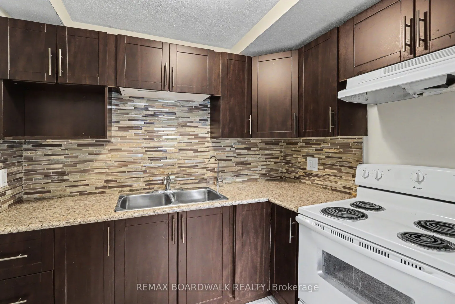
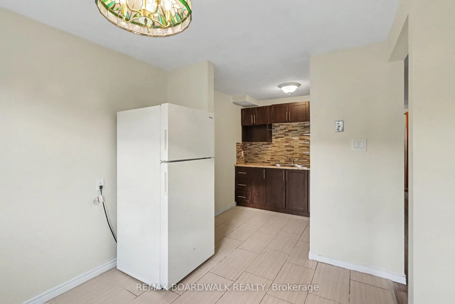
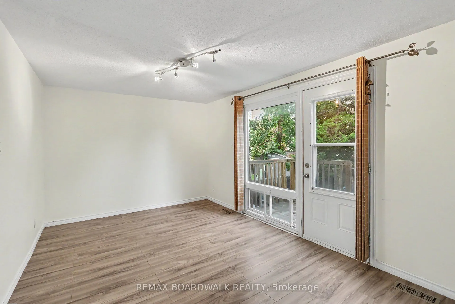
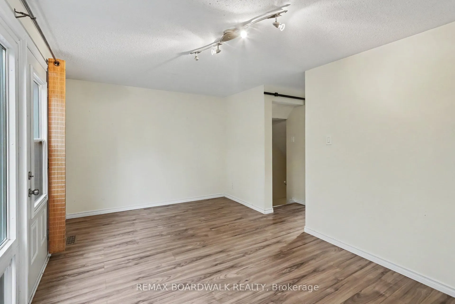
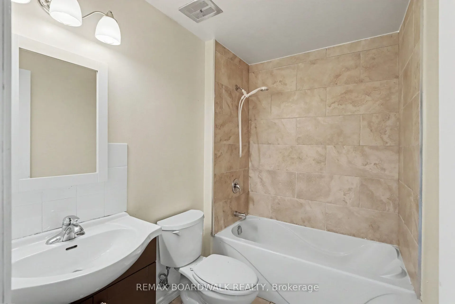
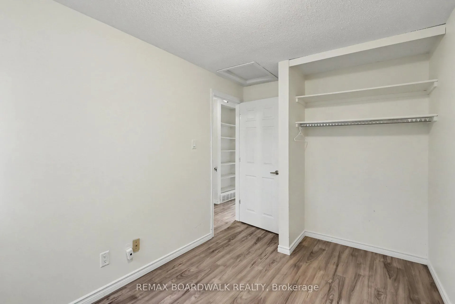
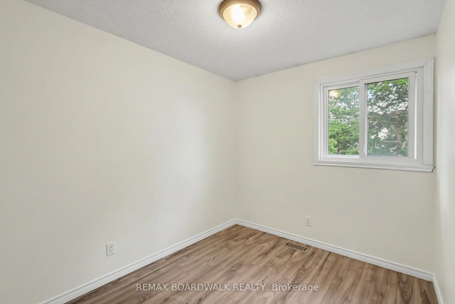
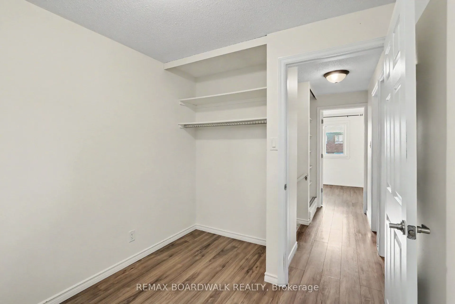
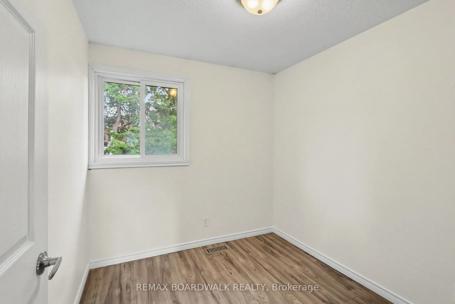
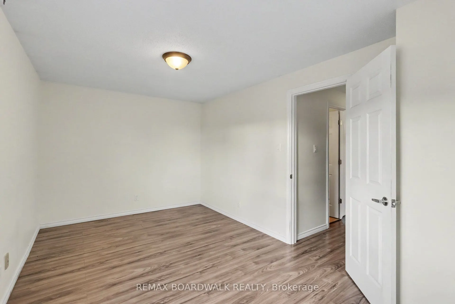
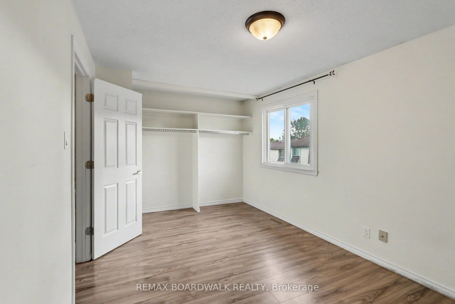
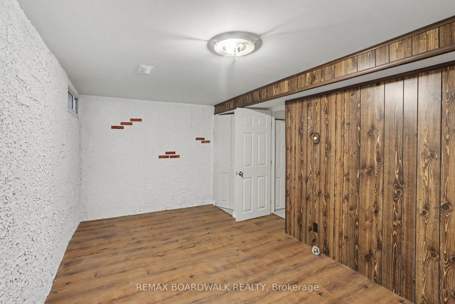
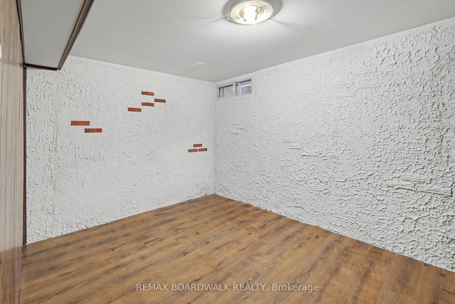
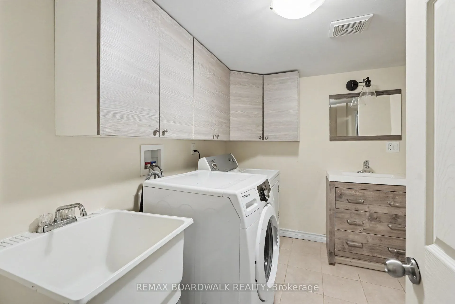
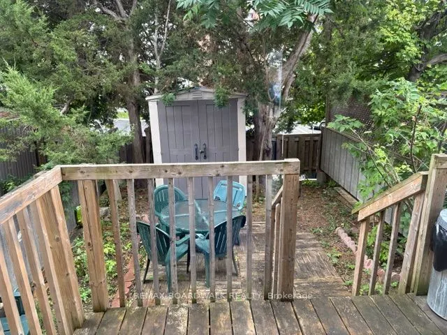
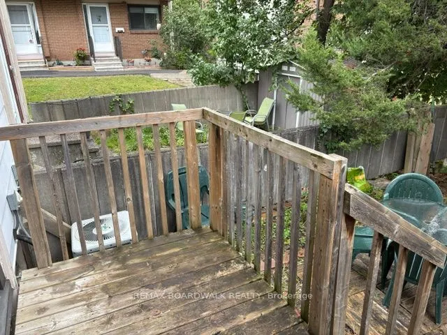
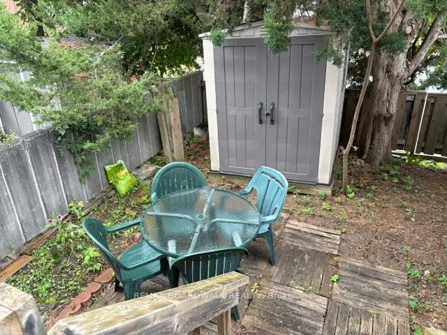
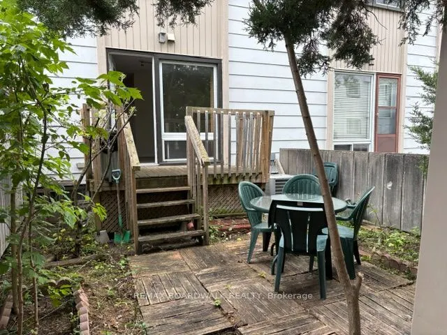
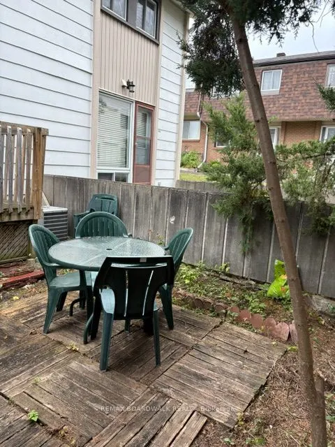
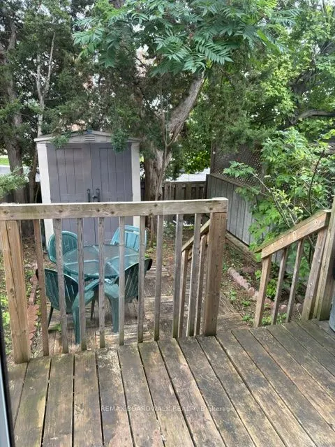
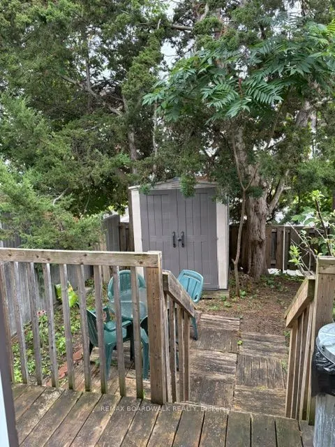
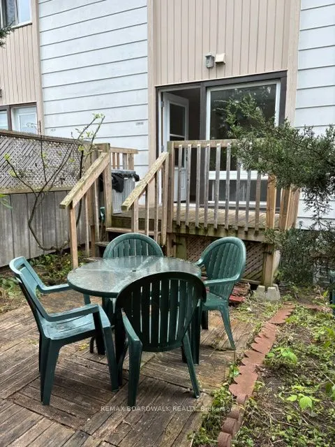
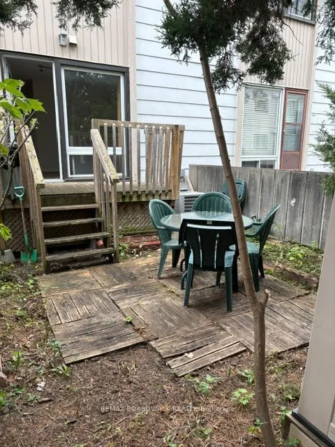
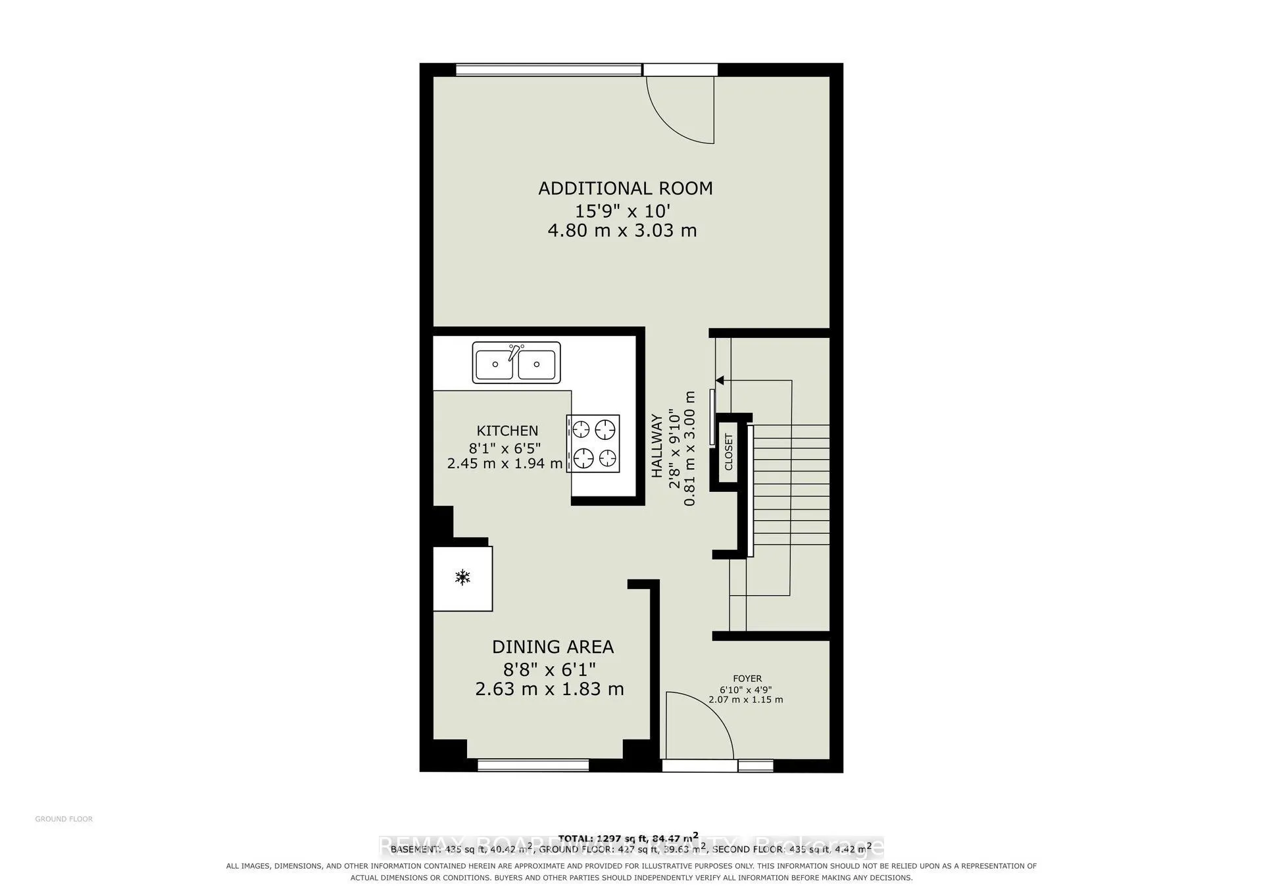
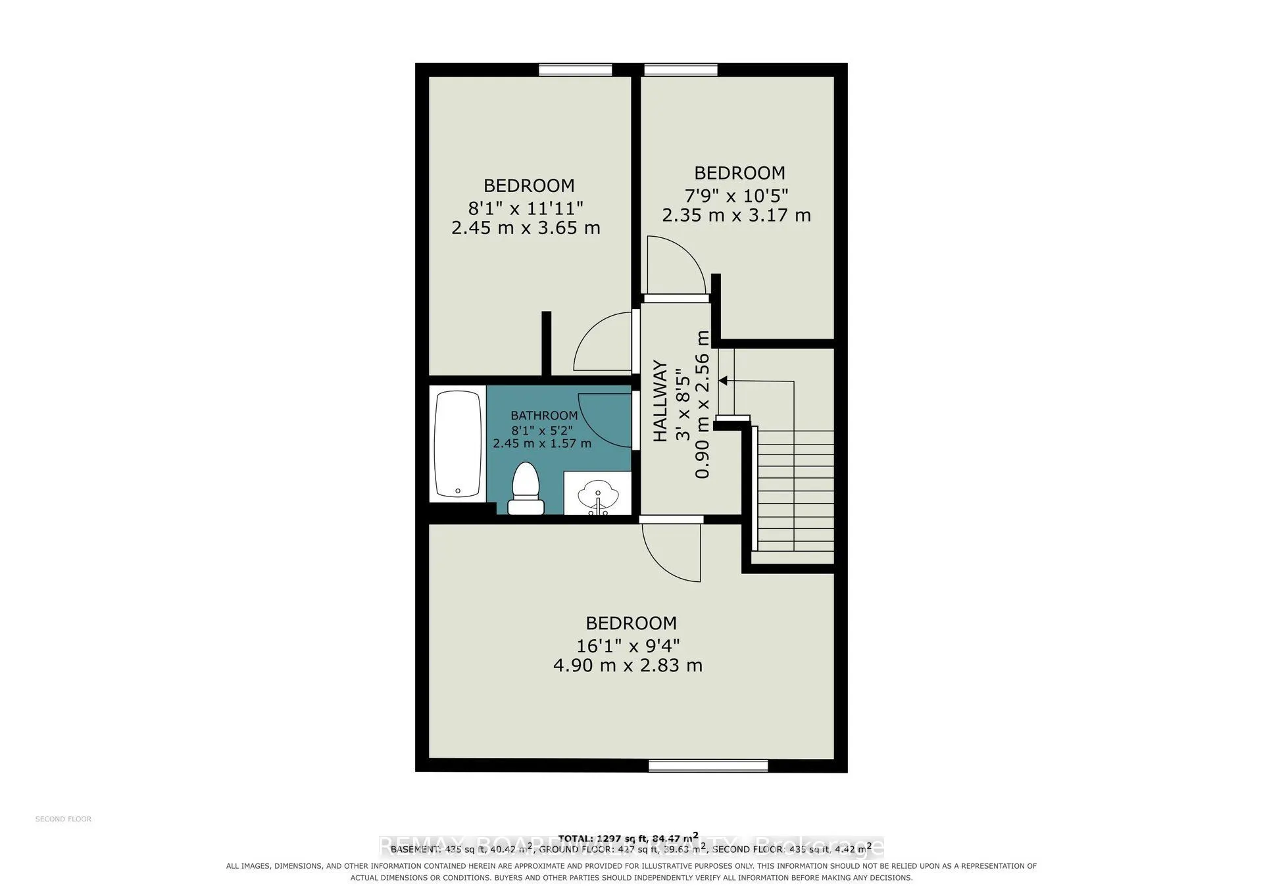
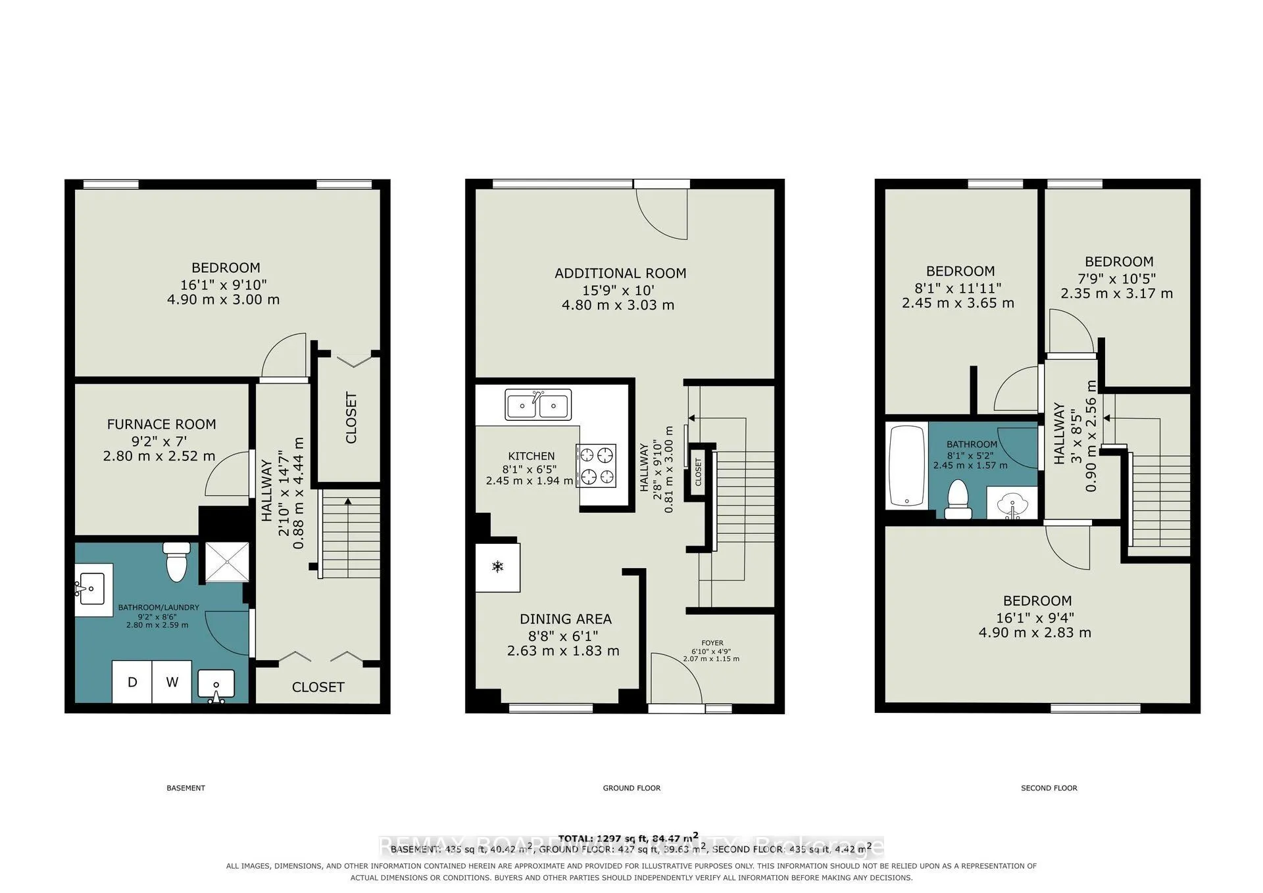
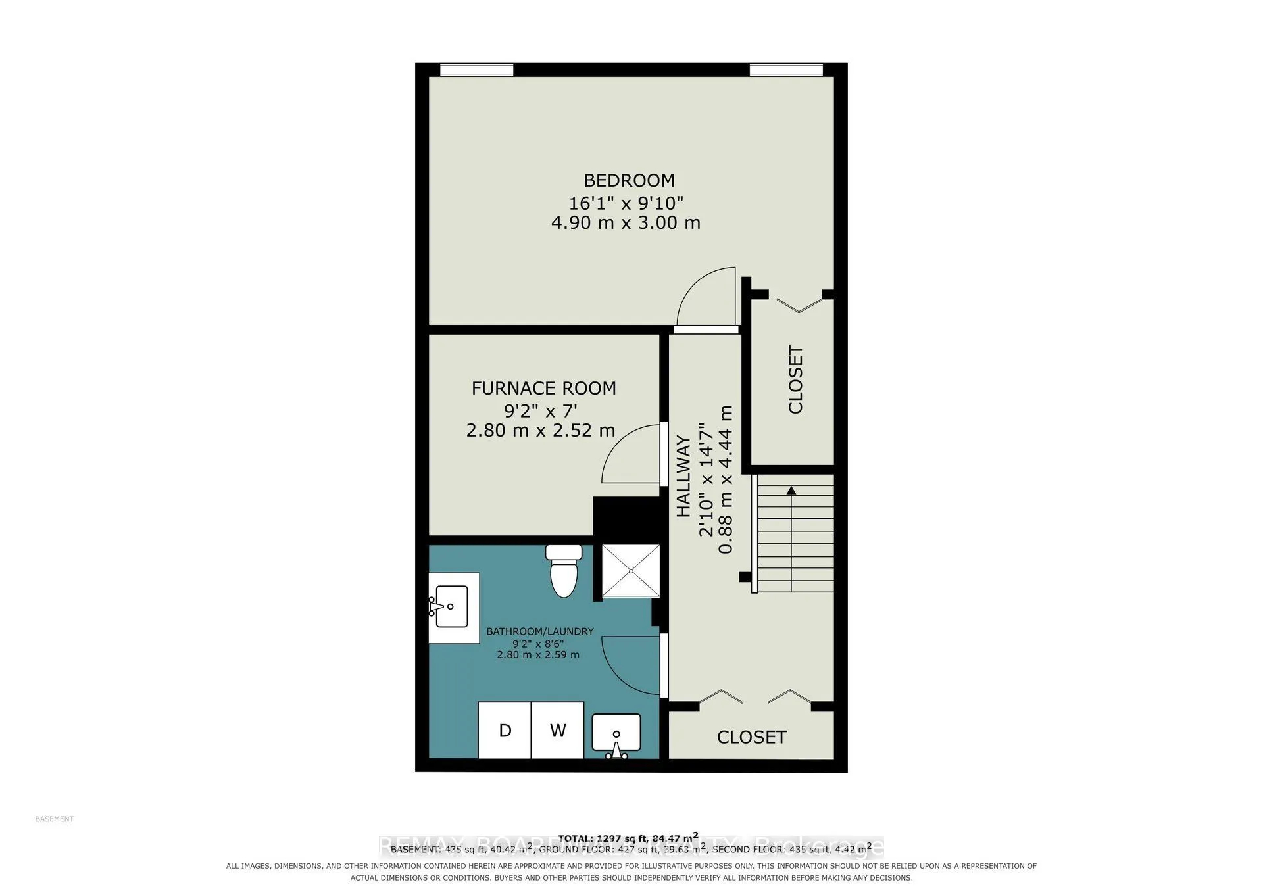
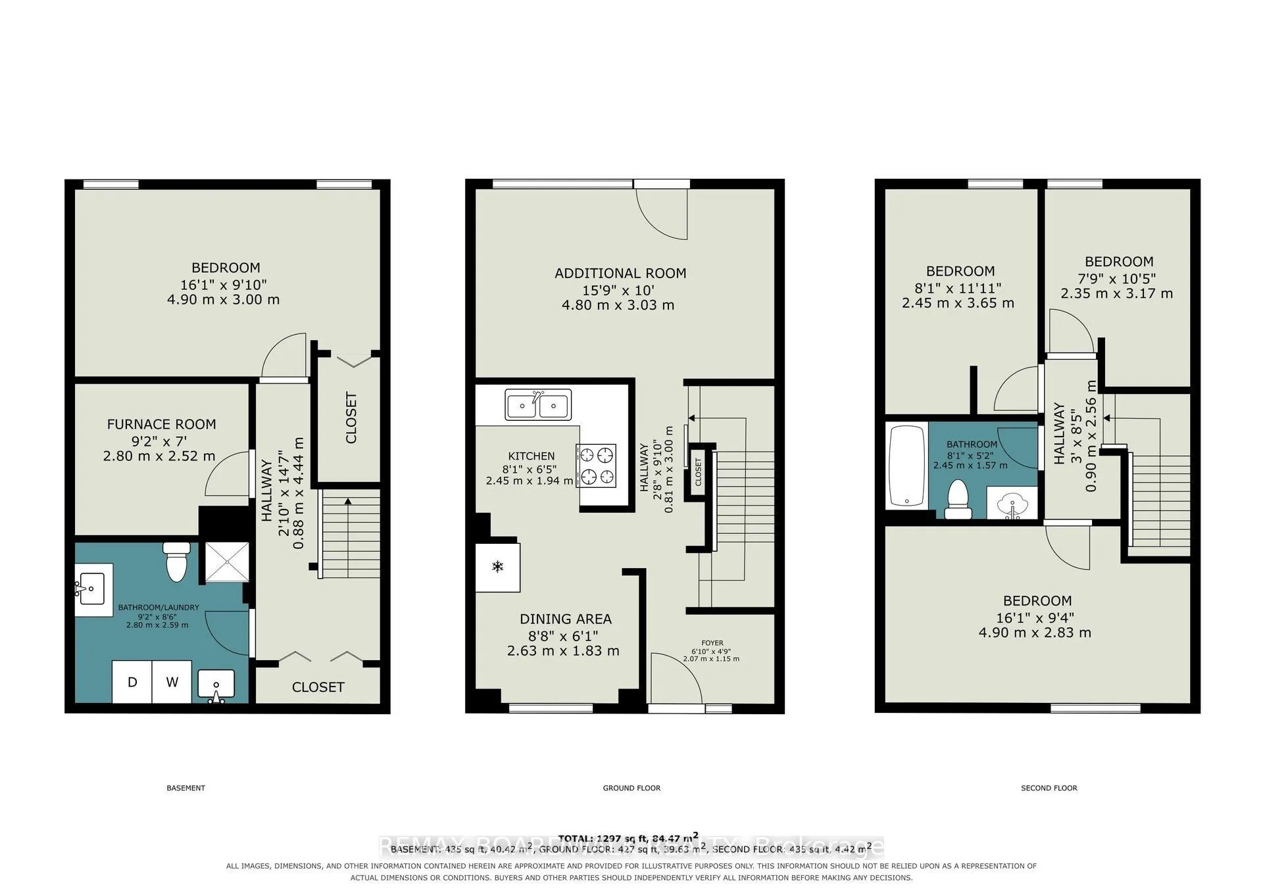
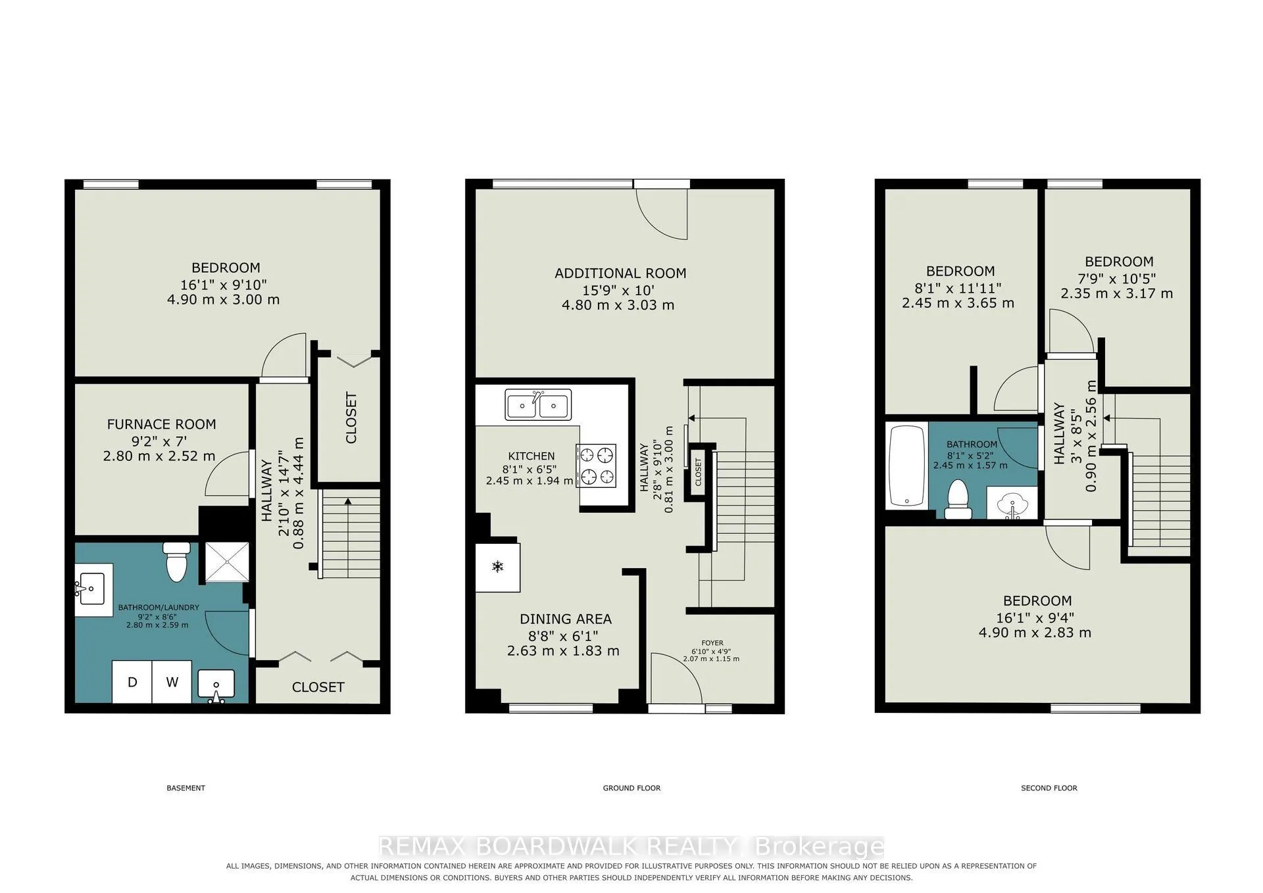
Welcome to 912 B Elmsmere Drive, a great 3-bedroom, 2-full-bathroom condo townhome, offering comfortable living in a convenient location. ALL UTILITIES INCULDED! Gas, electricity, and water are all included in the condo fees. The main floor features a good sized eat-in kitchen and a spacious living... room with a beautiful large bay window overlooking your private backyard. The backyard includes a deck and storage shed, providing a great space to relax or entertain. Upstairs, you'll find three bedrooms, all with laminate flooring, along with a 4-piece main bathroom. The living room also features laminate flooring, while the kitchen, front entrance, and bathrooms have durable tile flooring. The finished basement offers a good-sized recreation room, a second full bathroom with a shower, and convenient in-unit laundry. The home is located in a convenient area with a park just steps away, to enjoy pickle ball soccer or just relax. Only minutes to La Cité College and great transit to downtown, as well as close to excellent schools, shopping, Costco, and many other amenities. Available immediately.
Full Property Details
Interior
Bedrooms
3
Total Bedrooms
3
Washrooms
2
Square Footage
900-999 sqft
Basement
Finished
Heating Source
Gas
Heating Fuel
Forced Air
Air Conditioning
Central Air
Family Room
No
Kitchens
1
Total Kitchens
1
Fireplace Features
No
Bedrooms
3
Total Bedrooms
3
Washrooms
2
Square Footage
900-999 sqft
Basement
Finished
Heating Source
Gas
Heating Fuel
Forced Air
Air Conditioning
Central Air
Family Room
No
Kitchens
1
Total Kitchens
1
Fireplace Features
No
Exterior
Driveway
Other,Surface
Parking Spaces
1
Total Parking Spaces
1.00
Parking Description
Other,Surface
Garage Spaces
0
Balcony
None
Driveway
Other,Surface
Parking Spaces
1
Total Parking Spaces
1.00
Parking Description
Other,Surface
Garage Spaces
0
Balcony
None
Building Description
Style
2-Storey
Home Type
Condo
Subtype
Condo Townhouse
Year Built
51-99
Property Orientation
South West
Exterior Finish
Aluminum Siding
Possession Date
No Data
Locker
None
Style
2-Storey
Home Type
Condo
Subtype
Condo Townhouse
Year Built
51-99
Property Orientation
South West
Exterior Finish
Aluminum Siding
Possession Date
No Data
Locker
None
Community
Community
Beacon Hill South
Community
Beacon Hill South
Taxes & Fees
Taxes
$2,149.77 /yr
Tax Year
2026
Occupancy
Vacant
Maintenance Fee
$706.84/mo
Common Elements
Included
Heating
Included
Hydro
Included
Parking
Included
Water
Included
Building Insurance
Included
Taxes
$2,149.77 /yr
Tax Year
2026
Occupancy
Vacant
Maintenance Fee
$706.84/mo
Common Elements
Included
Heating
Included
Hydro
Included
Parking
Included
Water
Included
Building Insurance
Included
Other
Pets
Yes-with Restrictions
Pets
Yes-with Restrictions
Room Types
Bedroom
-
Dimensions 16.08 x 9.28 feet
149.22 sqft
Bedroom 2
-
Dimensions 10.4 x 7.81 feet
81.22 sqft
Bedroom 3
-
Dimensions 11.98 x 8.04 feet
96.32 sqft
Kitchen
-
Dimensions 16.77 x 12.5 feet
209.62 sqft
Living Room
-
Dimensions 15.75 x 9.94 feet
156.55 sqft
Recreation
-
Dimensions 16.08 x 9.84 feet
158.23 sqft
Similar Properties(No results)
Mortgage Calculator
Calculate your estimated monthly mortgage payment
Price
$325,000
$
%
%
Total cost of mortgage
$0
Monthly payment
By clicking Save, we will calculate your estimated mortgage for all properties using the saved values (down payment percentage, interest rate, and amortization).
The accuracy and applicability of this calculator are not guaranteed.