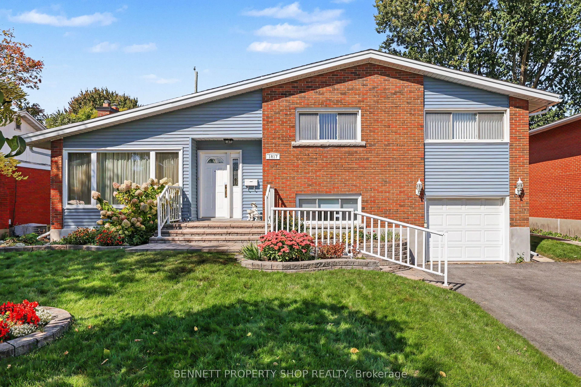
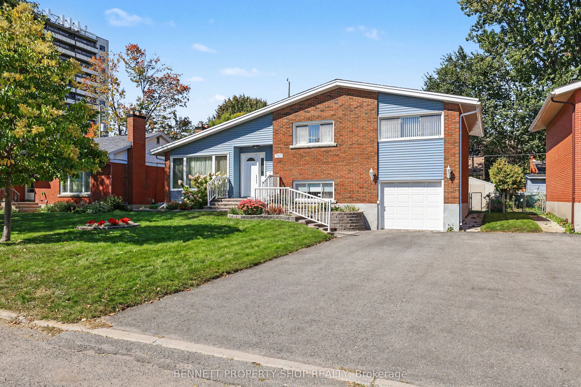
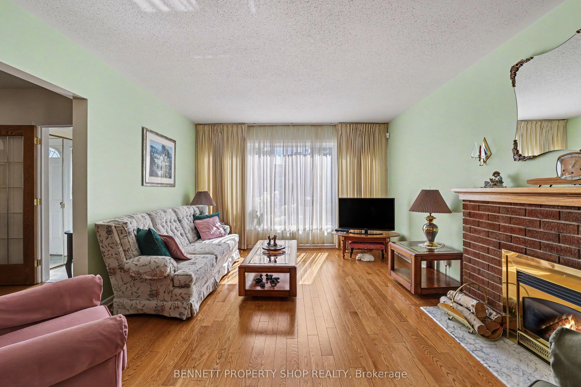
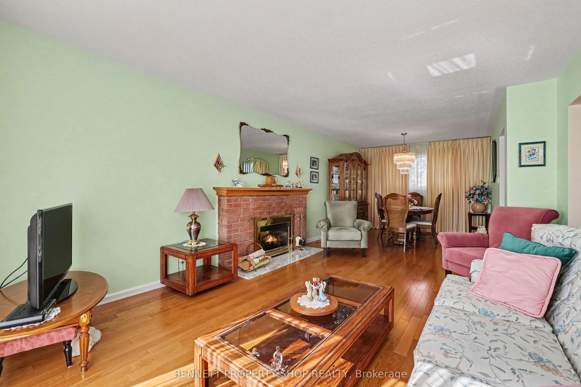
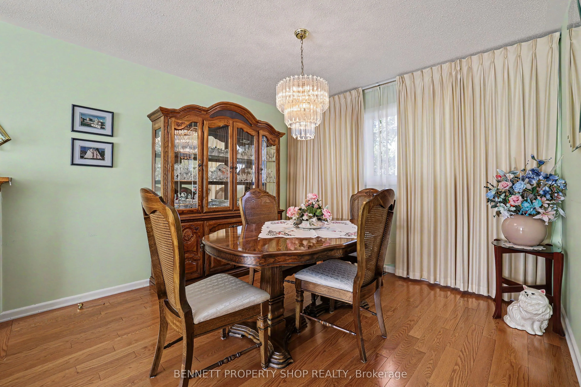
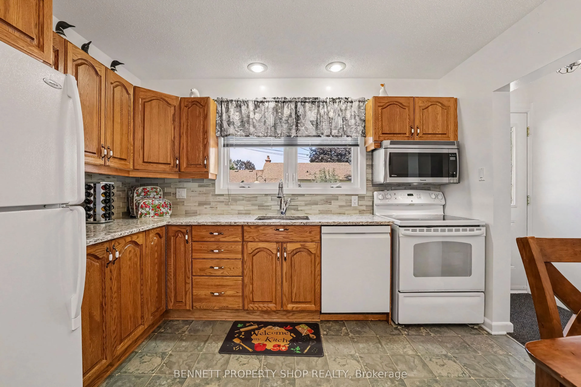
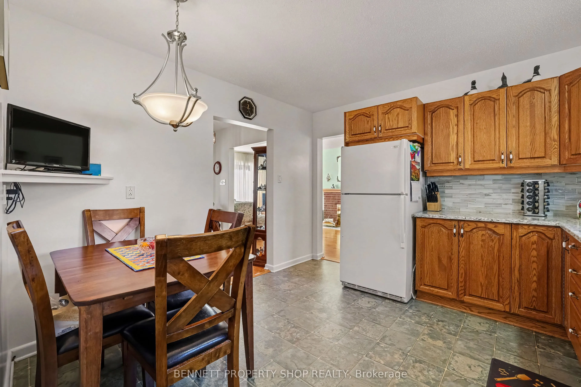
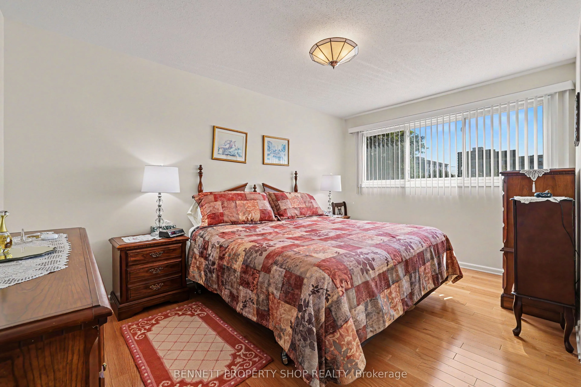
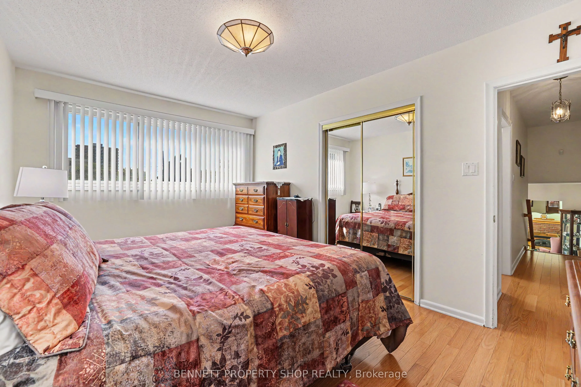
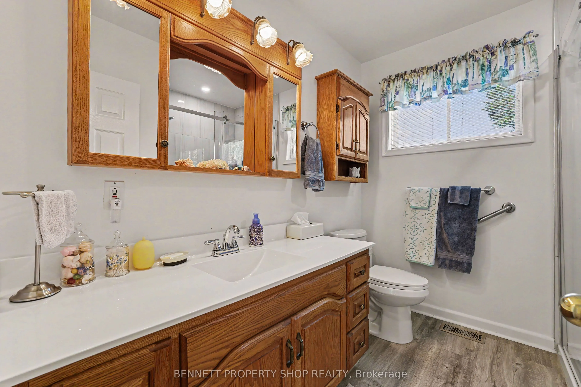
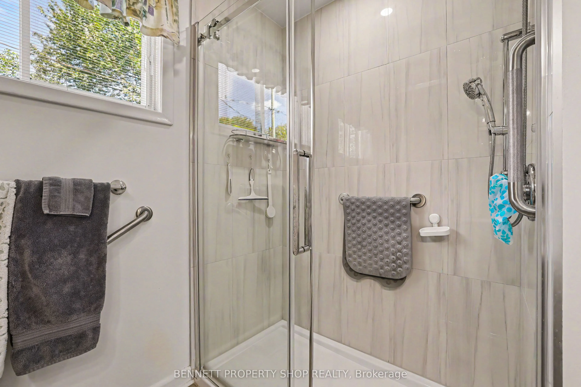
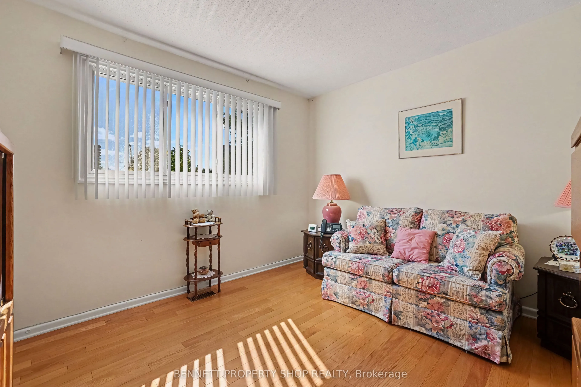
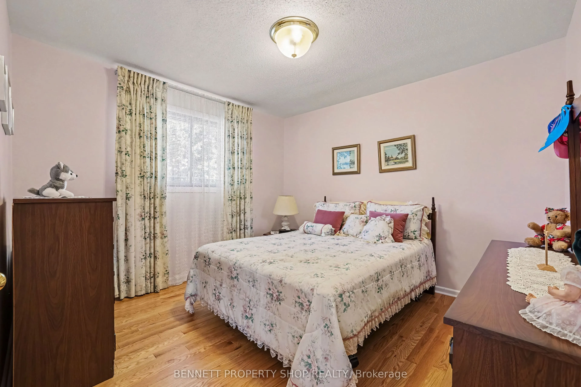
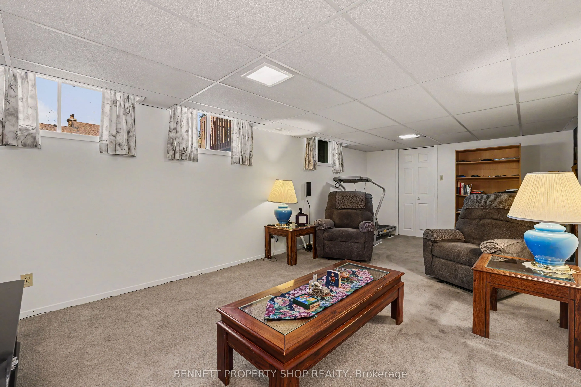
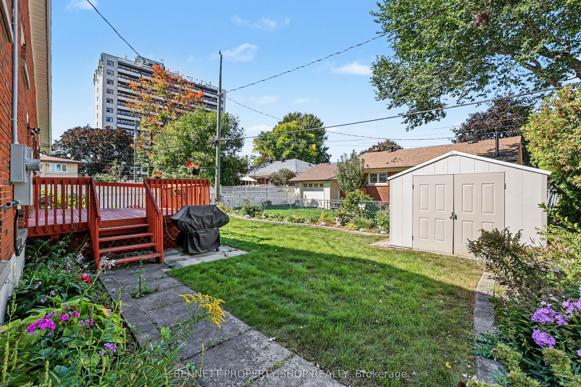
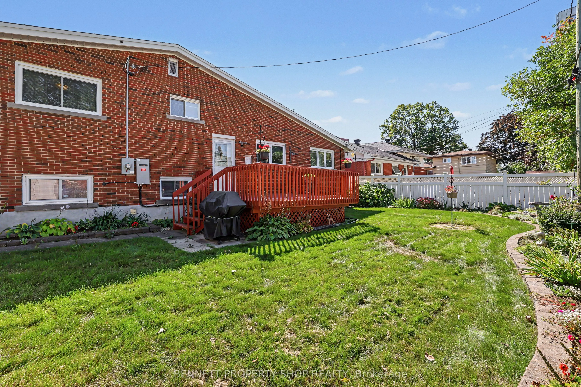
Welcome to this lovingly maintained home in the highly desirable community of Bel Air Heights. The functional layout suits all family types, featuring a spacious living/dining room with beautiful hardwood floors, a gas fireplace, and large windows that fill the space with natural light. The eat-in k...itchen offers abundant cabinetry, generous counter space, and granite countertops. The upper level provides well-sized bedrooms and an updated main bathroom. A cozy and inviting lower level family room is perfect for gatherings, with additional storage space and a workshop area. Enjoy the lovely backyard complete with a deck and mature gardens. Recent updates include: Furnace (2023), Shingles (approx. 2021), Hot Water Tank (2024), BBQ gas line, Generac (2024), and snow removal paid for winter 2026/2027.Conveniently located near Hwy 417, schools, shopping, parks, transit, and Algonquin College. 24 hours irrevocable on all offers.
Full Property Details
Interior
Bedrooms
3
Bedrooms Plus
0
Total Bedrooms
3
Washrooms
2
Square Footage
1500-2000 sqft
Basement
Finished
Heating Source
Gas
Heating Fuel
Forced Air
Air Conditioning
Central Air
Family Room
No
Kitchens
1
Kitchens Plus
0
Total Kitchens
1
Fireplace Features
No
Bedrooms
3
Bedrooms Plus
0
Total Bedrooms
3
Washrooms
2
Square Footage
1500-2000 sqft
Basement
Finished
Heating Source
Gas
Heating Fuel
Forced Air
Air Conditioning
Central Air
Family Room
No
Kitchens
1
Kitchens Plus
0
Total Kitchens
1
Fireplace Features
No
Exterior
Depth
85.0
Front
59.0
Acreage
< .50
Driveway
Inside Entry,Lane
Lot Size
59 x 85.0 ft
Pool
None
Parking Spaces
4
Total Parking Spaces
5.00
Parking Description
Attached
Garage Spaces
1
Zoning
0.115
Depth
85.0
Front
59.0
Acreage
< .50
Driveway
Inside Entry,Lane
Lot Size
59 x 85.0 ft
Pool
None
Parking Spaces
4
Total Parking Spaces
5.00
Parking Description
Attached
Garage Spaces
1
Zoning
0.115
Building Description
Style
Sidesplit
Home Type
House
Subtype
Detached
Year Built
51-99
Property Orientation
North
Exterior Finish
Aluminum Siding,Brick
Sewers
Sewer
Water Supply
Municipal
Possession Date
No Data
Style
Sidesplit
Home Type
House
Subtype
Detached
Year Built
51-99
Property Orientation
North
Exterior Finish
Aluminum Siding,Brick
Sewers
Sewer
Water Supply
Municipal
Possession Date
No Data
Community
Community
Bel Air Heights
Community
Bel Air Heights
Taxes & Fees
Taxes
$5,406.46 /yr
Tax Year
2026
Occupancy
Owner
Taxes
$5,406.46 /yr
Tax Year
2026
Occupancy
Owner
Room Types
Bathroom
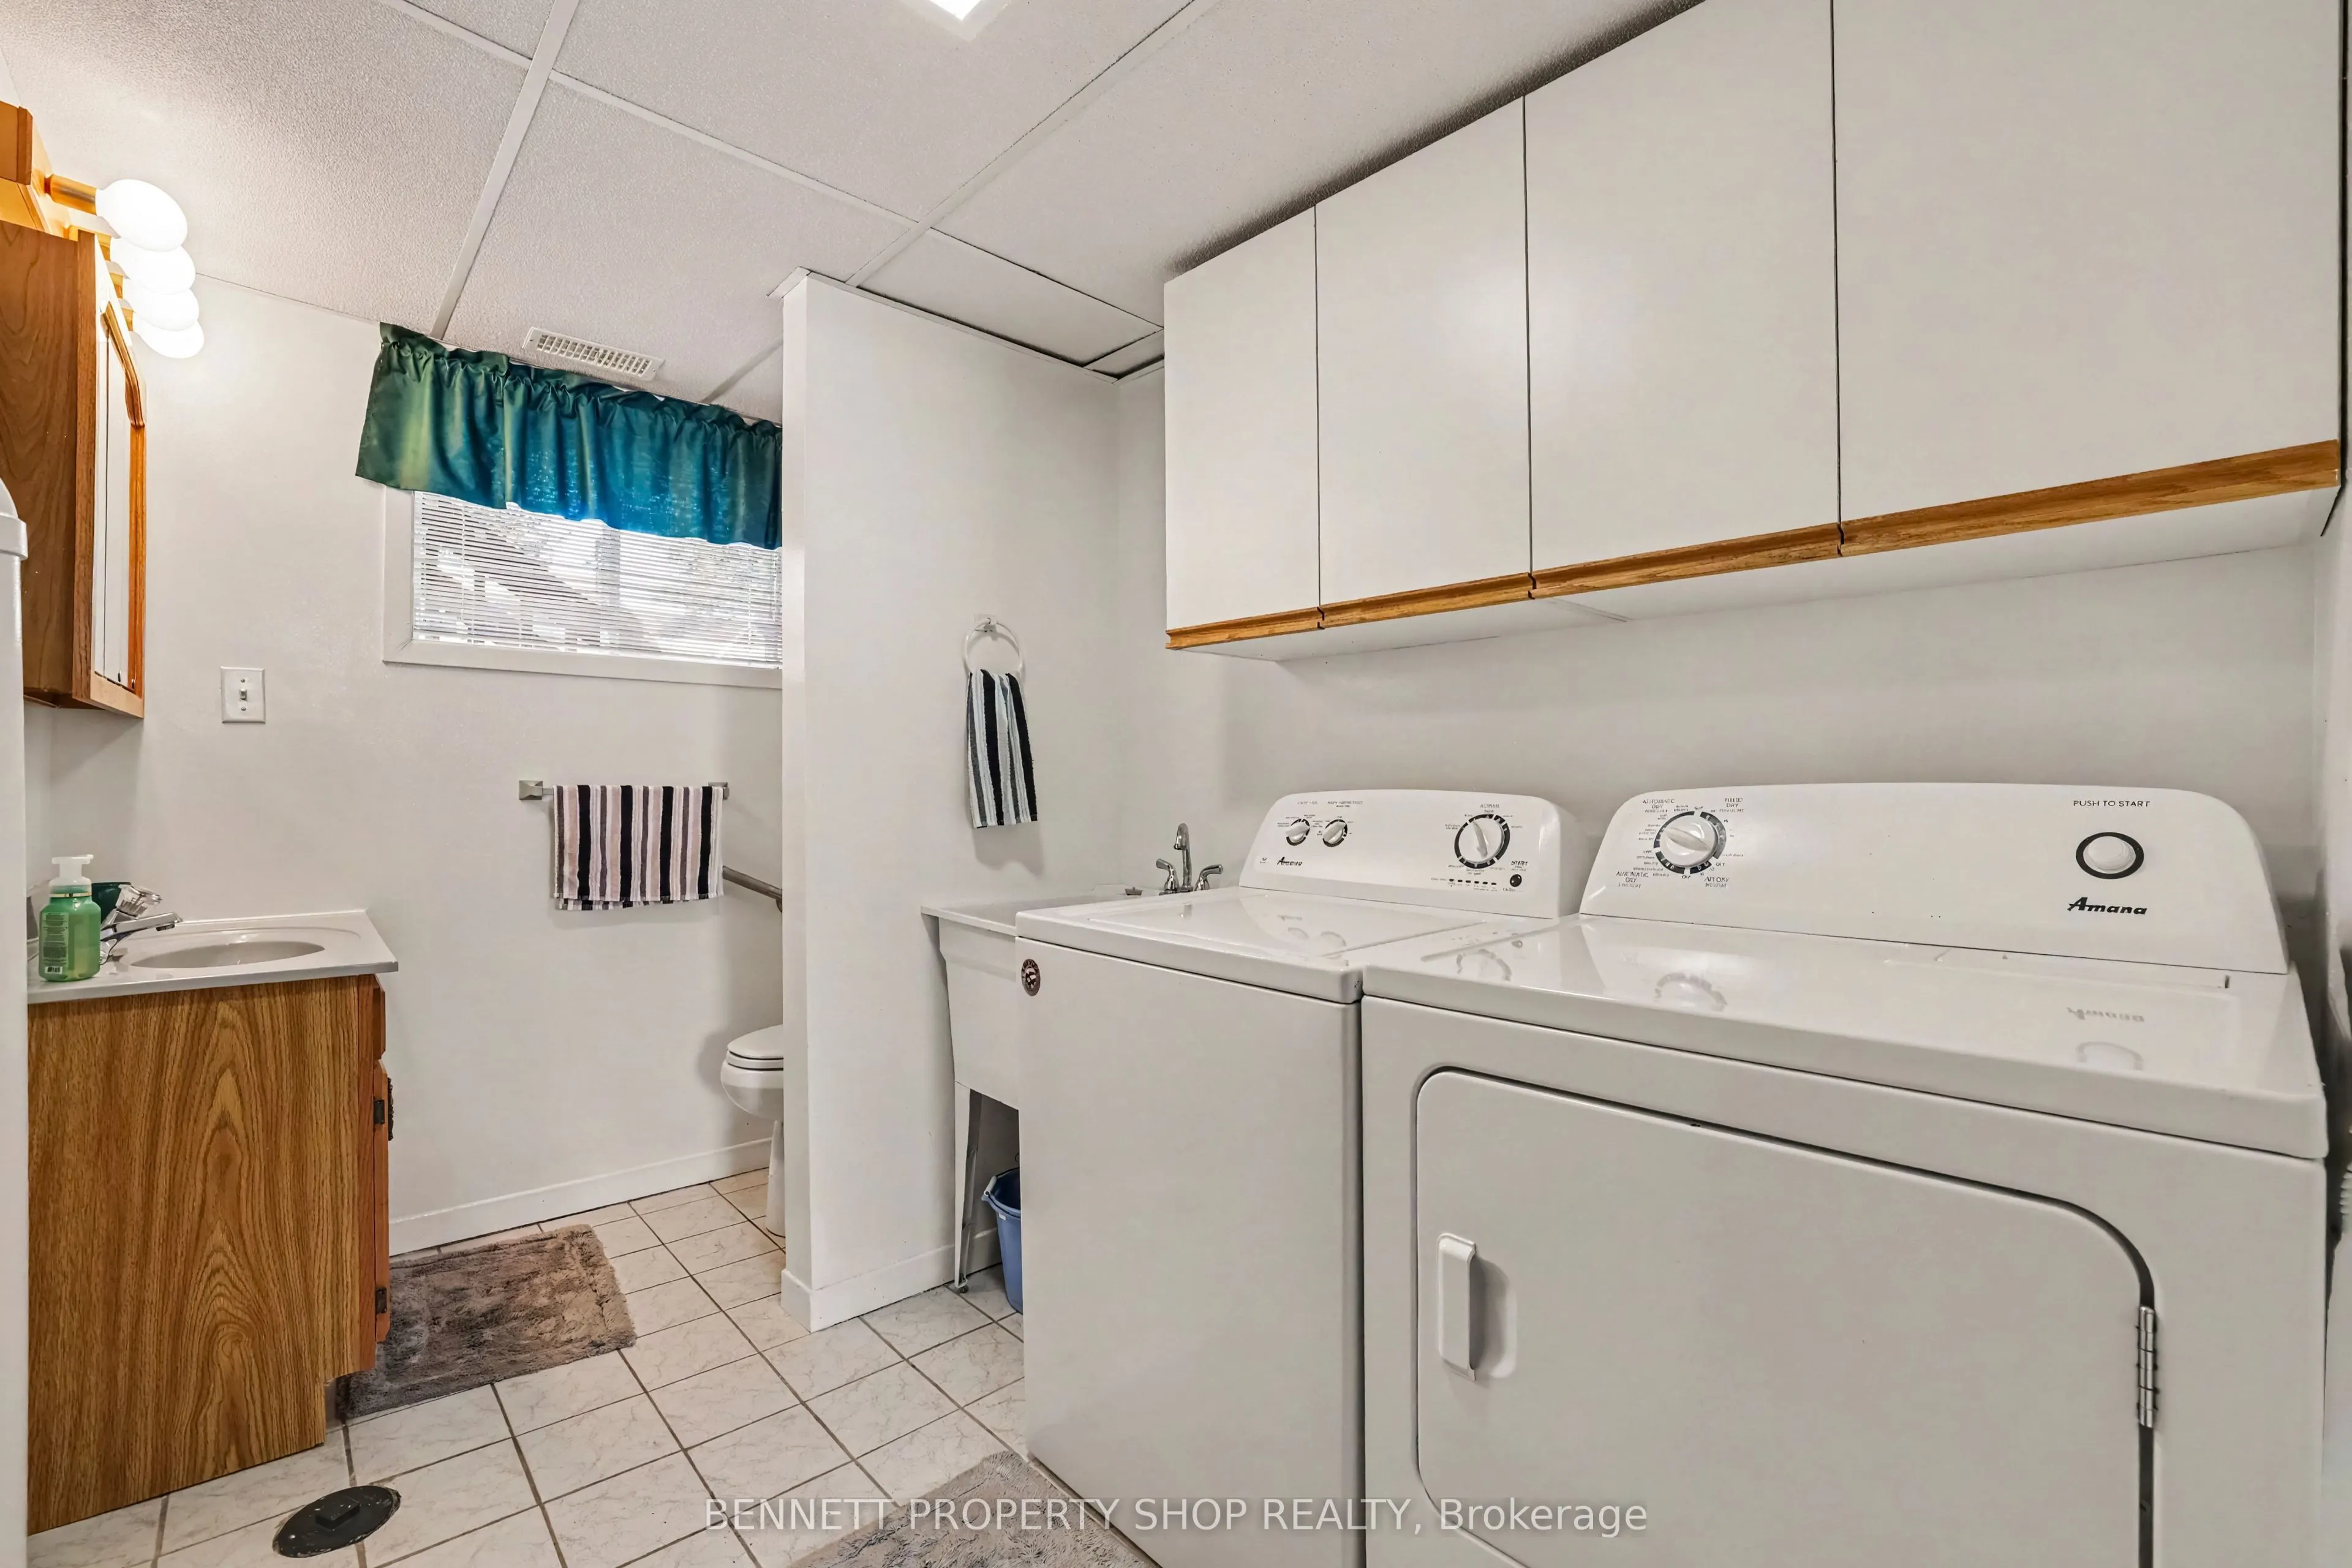
2 Pc Bath, Combined w/Laundry, Laundry Sink
Dimensions 5.91 x 10.04 feet
59.34 sqft
Bathroom
3 Pc Bath
Dimensions 6 x 7.91 feet
47.46 sqft
Bedroom
-
Dimensions 10.53 x 10.17 feet
107.09 sqft
Bedroom 2
-
Dimensions 8.66 x 13.42 feet
116.22 sqft
Bedroom 3
-
Dimensions 11.75 x 11.52 feet
135.36 sqft
Dining Room
-
Dimensions 10.33 x 8.5 feet
87.8 sqft
Family Room
-
Dimensions 20.93 x 11.15 feet
233.37 sqft
Foyer
-
Dimensions 4.92 x 3.81 feet
18.75 sqft
Furnace Room
-
Dimensions 11.12 x 11.68 feet
129.88 sqft
Kitchen
-
Dimensions 10.96 x 11.52 feet
126.26 sqft
Living Room
-
Dimensions 11.58 x 16.31 feet
188.87 sqft
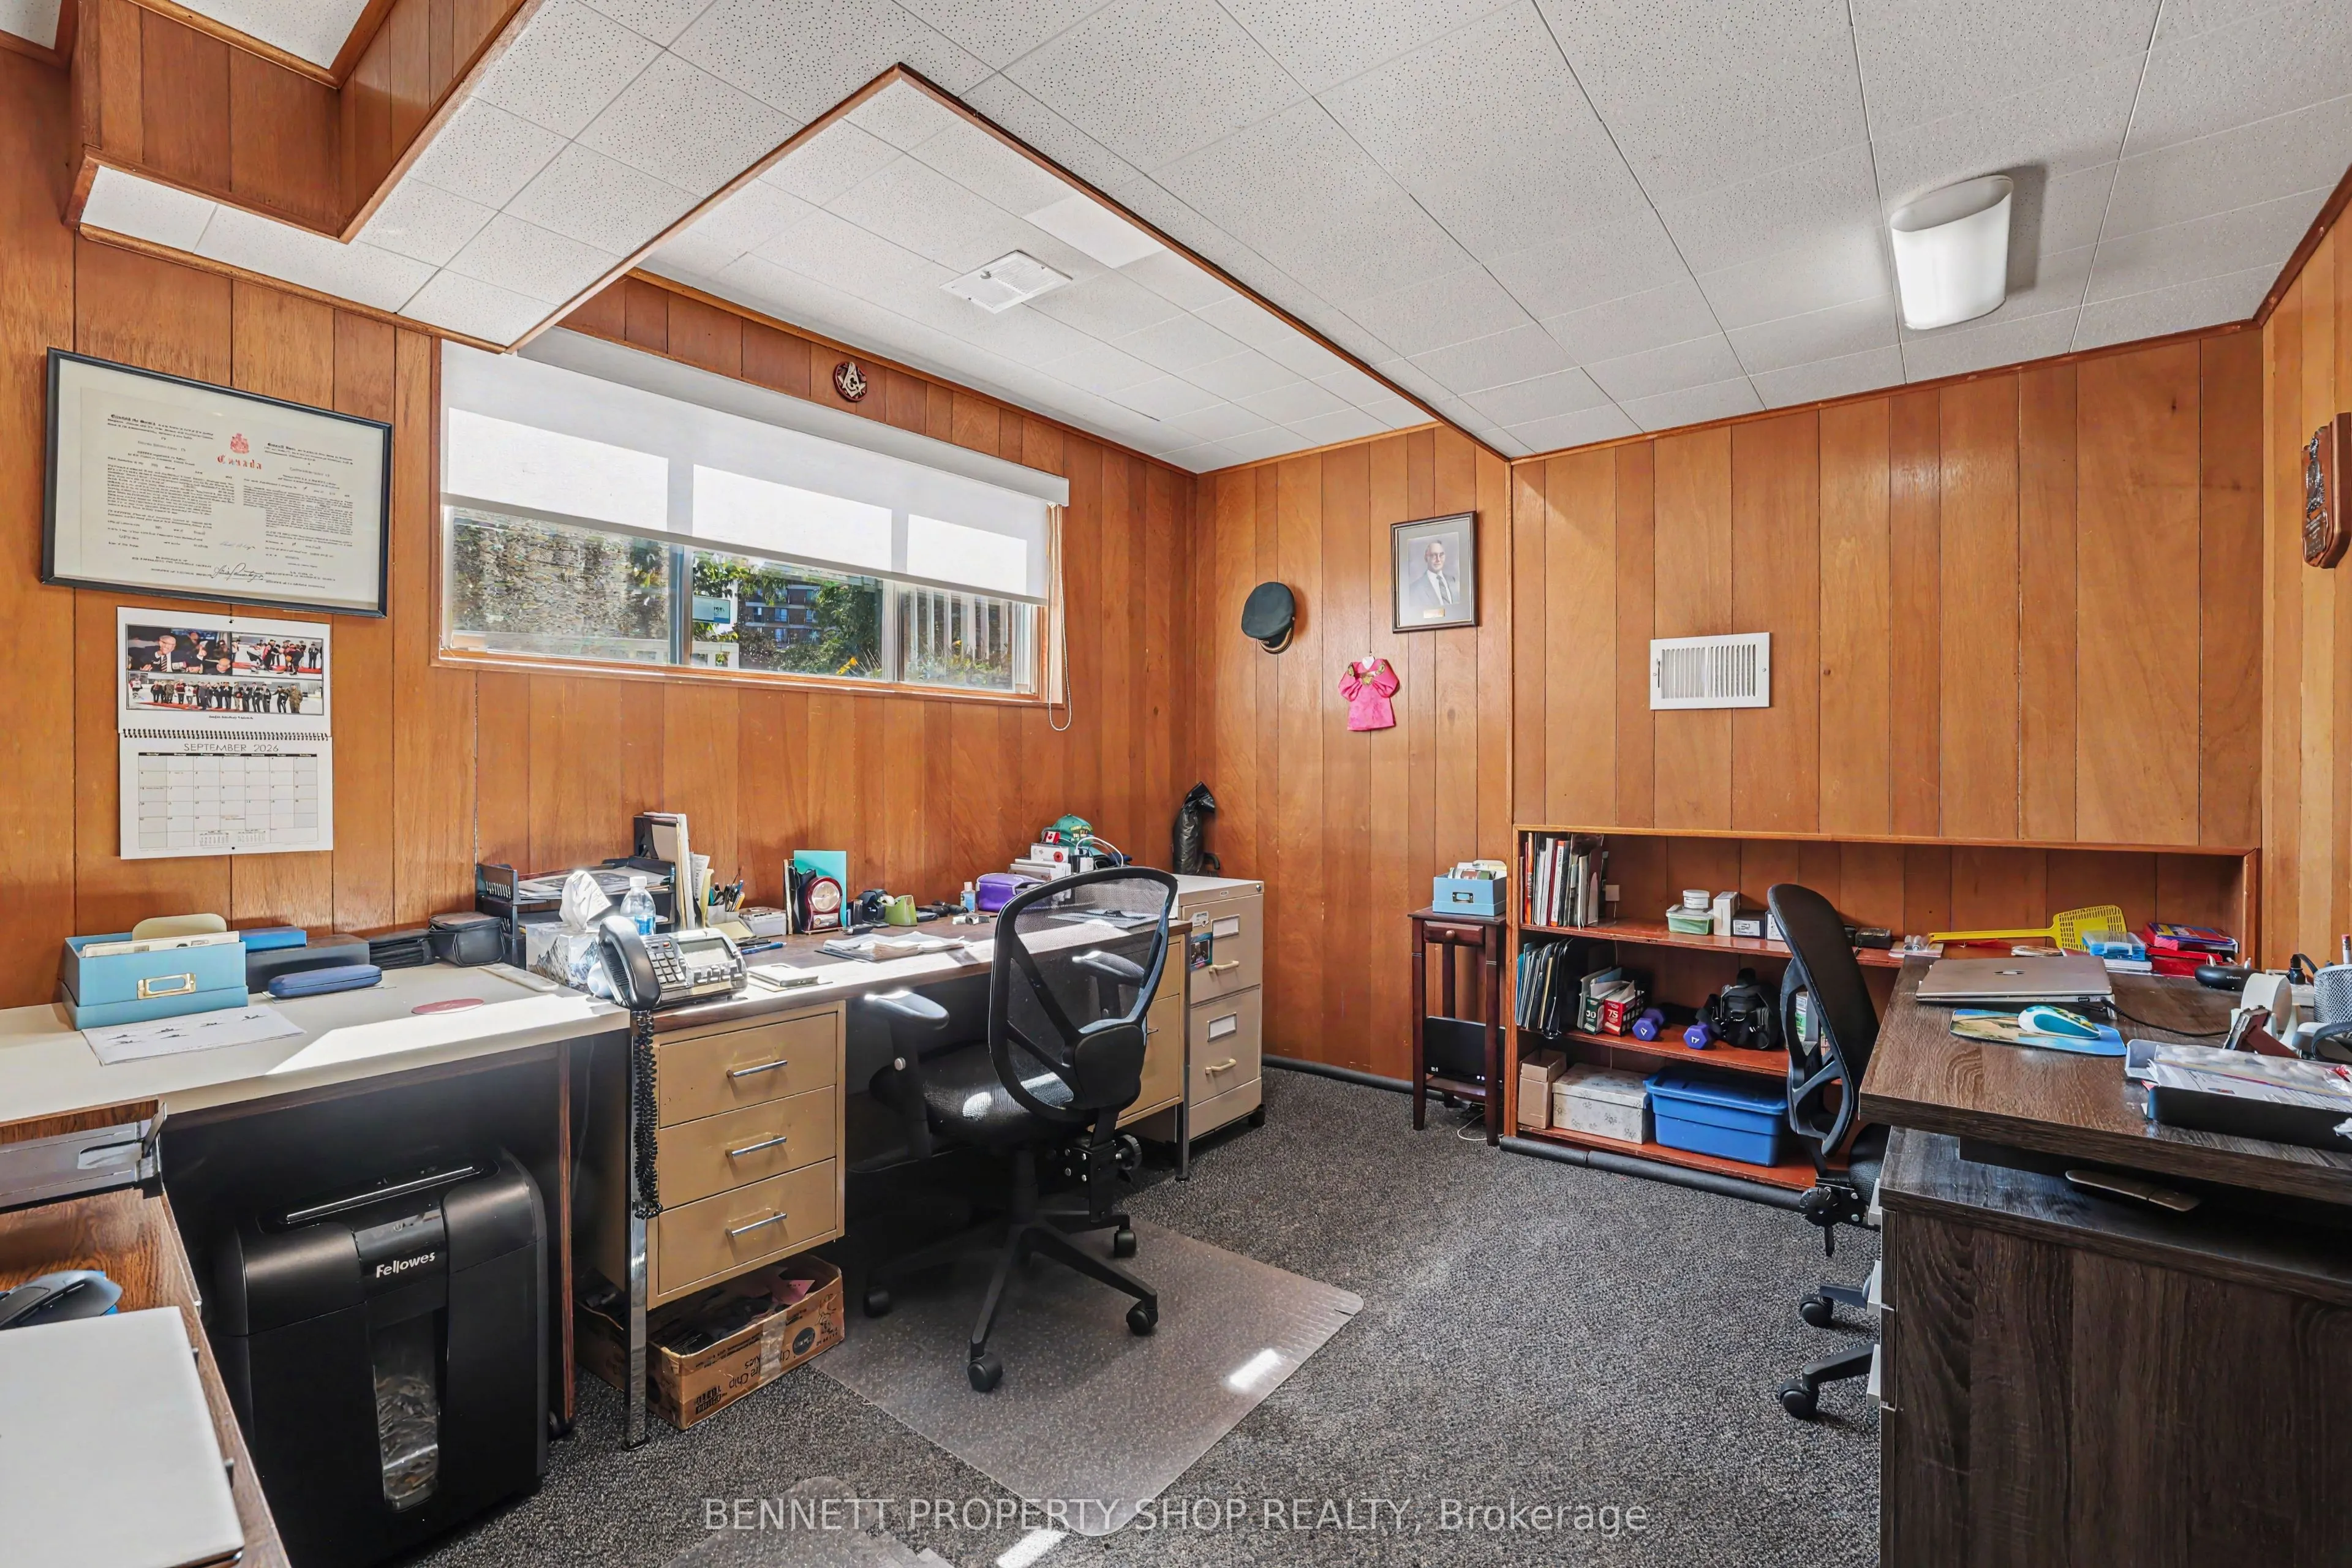
Office
-
Dimensions 11.78 x 7.41 feet
87.29 sqft
Similar Properties(No results)
Mortgage Calculator
Calculate your estimated monthly mortgage payment
Price
$700,000
$
%
%
Total cost of mortgage
$0
Monthly payment
By clicking Save, we will calculate your estimated mortgage for all properties using the saved values (down payment percentage, interest rate, and amortization).
The accuracy and applicability of this calculator are not guaranteed.