Sign In or Create a Free Account to see full details of this property
Key Facts
Key facts for 74 Ryan Reynolds Way
Property Type
Townhome, 2-Storey
Parking
None 0 garage, 1 parking
MLS #
X13837124
Size
1100-1500 sqft
Basement
Finished
Listed on
2026-09-28
Lot size
29 x 44.9
Tax
-
Days on Market
15
Approximate Age
-
Maintenance Fee
-
Description
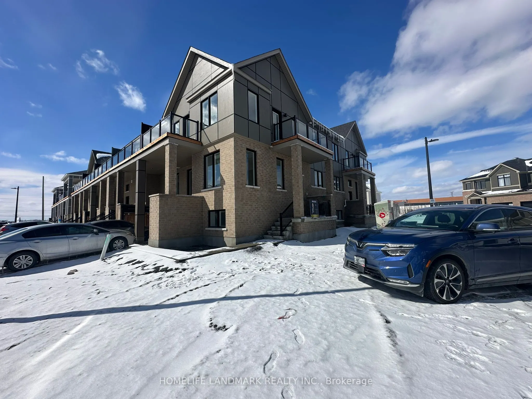
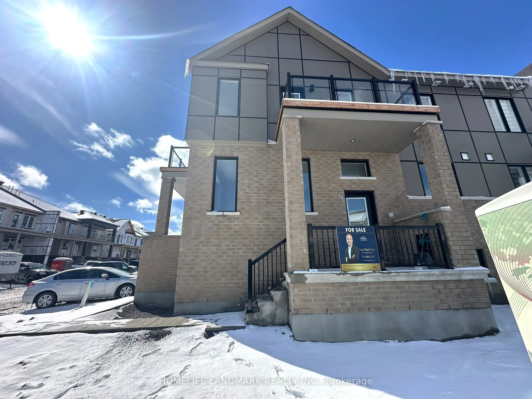
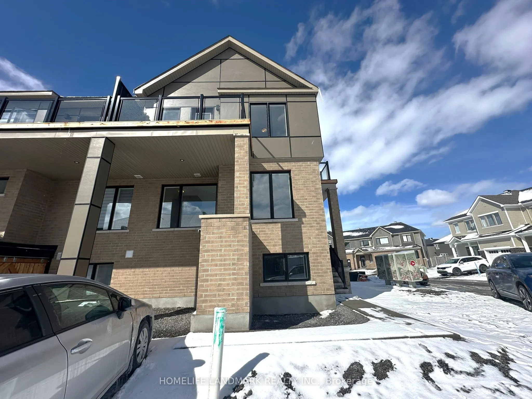
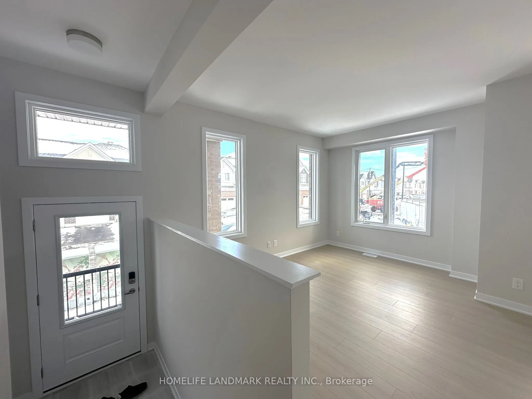
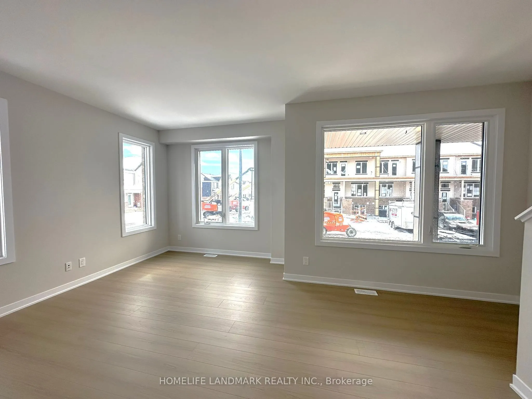
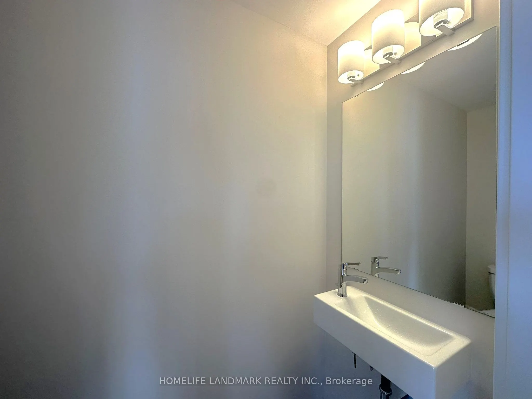
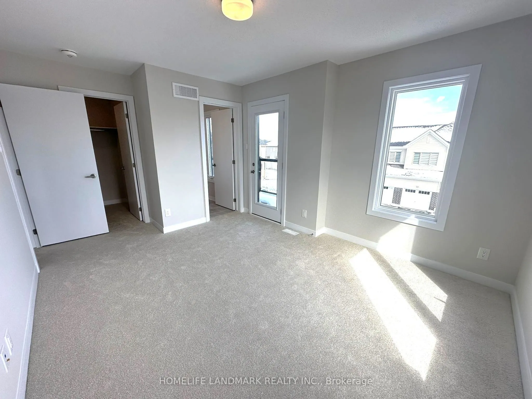
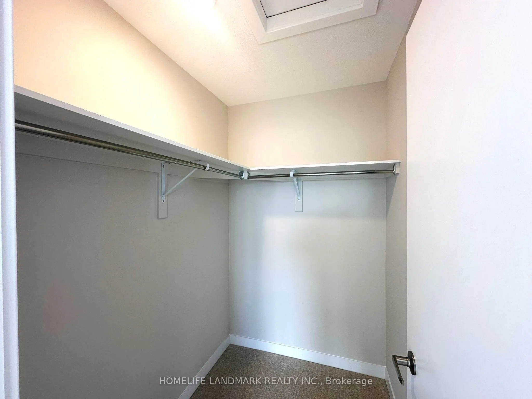
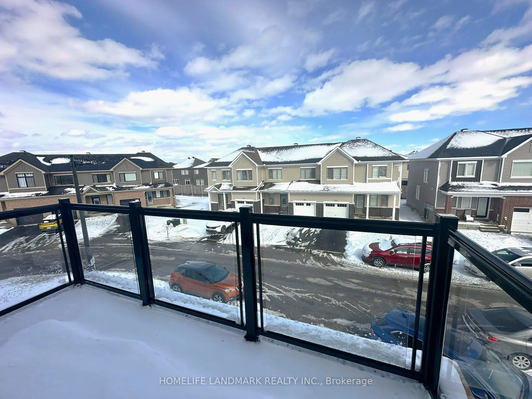
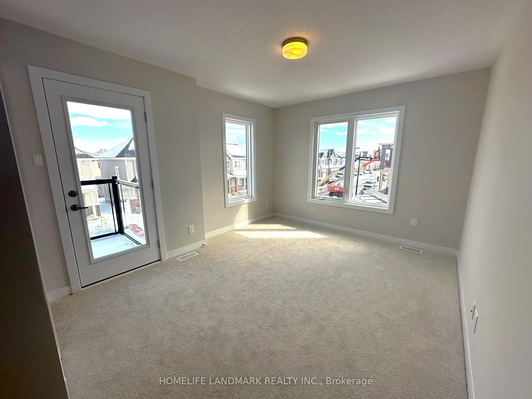
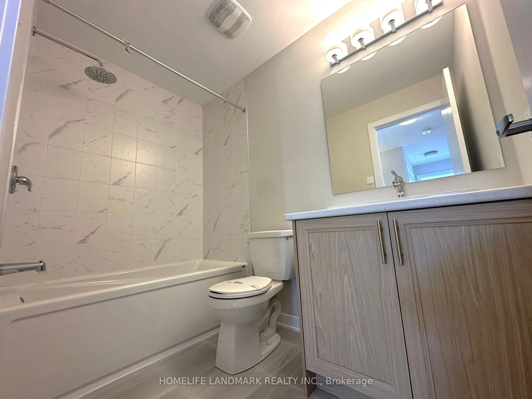
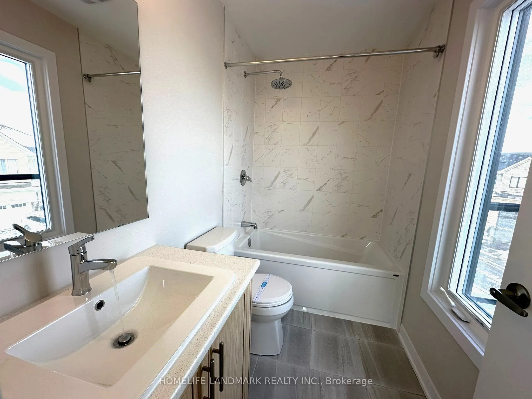
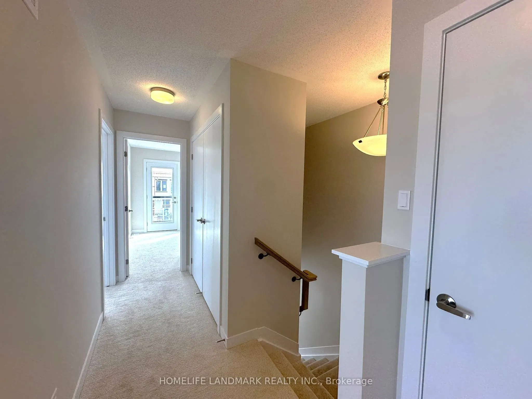
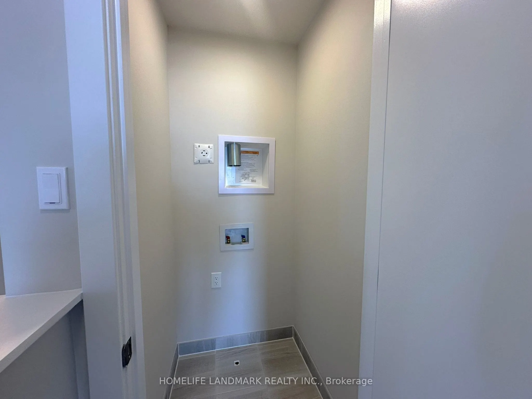
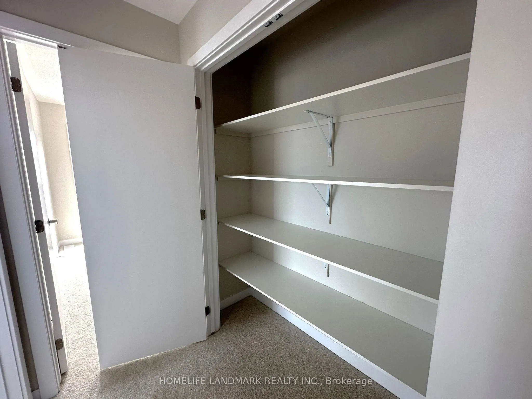
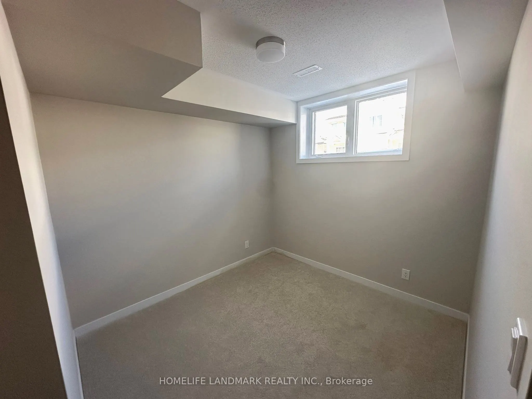
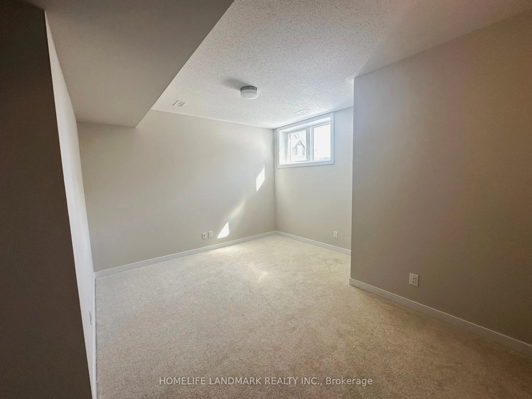
Welcome to 74 Ryan Reynolds Way , a brand new townhome in a sought-after neighbourhood . With 9' ceilings on the main level and a functional layout, this home delivers bright, comfortable living that's easy to step into and enjoy from day one . Upstairs, the spacious primary suite features a walk-in... closet and ensuite washroom, while two additional well-sized bedrooms provide flexibility for family life. The finished lower level adds meaningful living space with a large recreation room, bright window. Storage and laundry are thoughtfully tucked away, keeping the space practical and efficient. A private driveway and a location close to schools, parks, shopping, and daily amenities further strengthen the appeal. Well maintained, move-in ready, and thoughtfully positioned in today's market, this home presents a balanced opportunity-combining space, location, and value in a way that stands out.
Full Property Details
Interior
Bedrooms
3
Total Bedrooms
3
Washrooms
3
Square Footage
1100-1500 sqft
Basement
Finished
Heating Source
Gas
Heating Fuel
Forced Air
Air Conditioning
Central Air,None
Family Room
No
Kitchens
1
Total Kitchens
1
Fireplace Features
No
Bedrooms
3
Total Bedrooms
3
Washrooms
3
Square Footage
1100-1500 sqft
Basement
Finished
Heating Source
Gas
Heating Fuel
Forced Air
Air Conditioning
Central Air,None
Family Room
No
Kitchens
1
Total Kitchens
1
Fireplace Features
No
Exterior
Depth
44.9
Front
29.03
Driveway
Private
Lot Size
29 x 44.9 ft
Pool
None
Parking Spaces
1
Total Parking Spaces
1.00
Parking Description
None
Garage Spaces
0
Depth
44.9
Front
29.03
Driveway
Private
Lot Size
29 x 44.9 ft
Pool
None
Parking Spaces
1
Total Parking Spaces
1.00
Parking Description
None
Garage Spaces
0
Building Description
Style
2-Storey
Home Type
Townhome
Subtype
Att/Row/Townhouse
Property Orientation
South
Exterior Finish
Brick
Sewers
Sewer
Water Supply
Municipal
Possession Date
10/1/2026
Style
2-Storey
Home Type
Townhome
Subtype
Att/Row/Townhouse
Property Orientation
South
Exterior Finish
Brick
Sewers
Sewer
Water Supply
Municipal
Possession Date
10/1/2026
Community
Community
Avalon West
Community
Avalon West
Taxes & Fees
Tax Year
2026
Occupancy
Vacant
Tax Year
2026
Occupancy
Vacant
Room Types
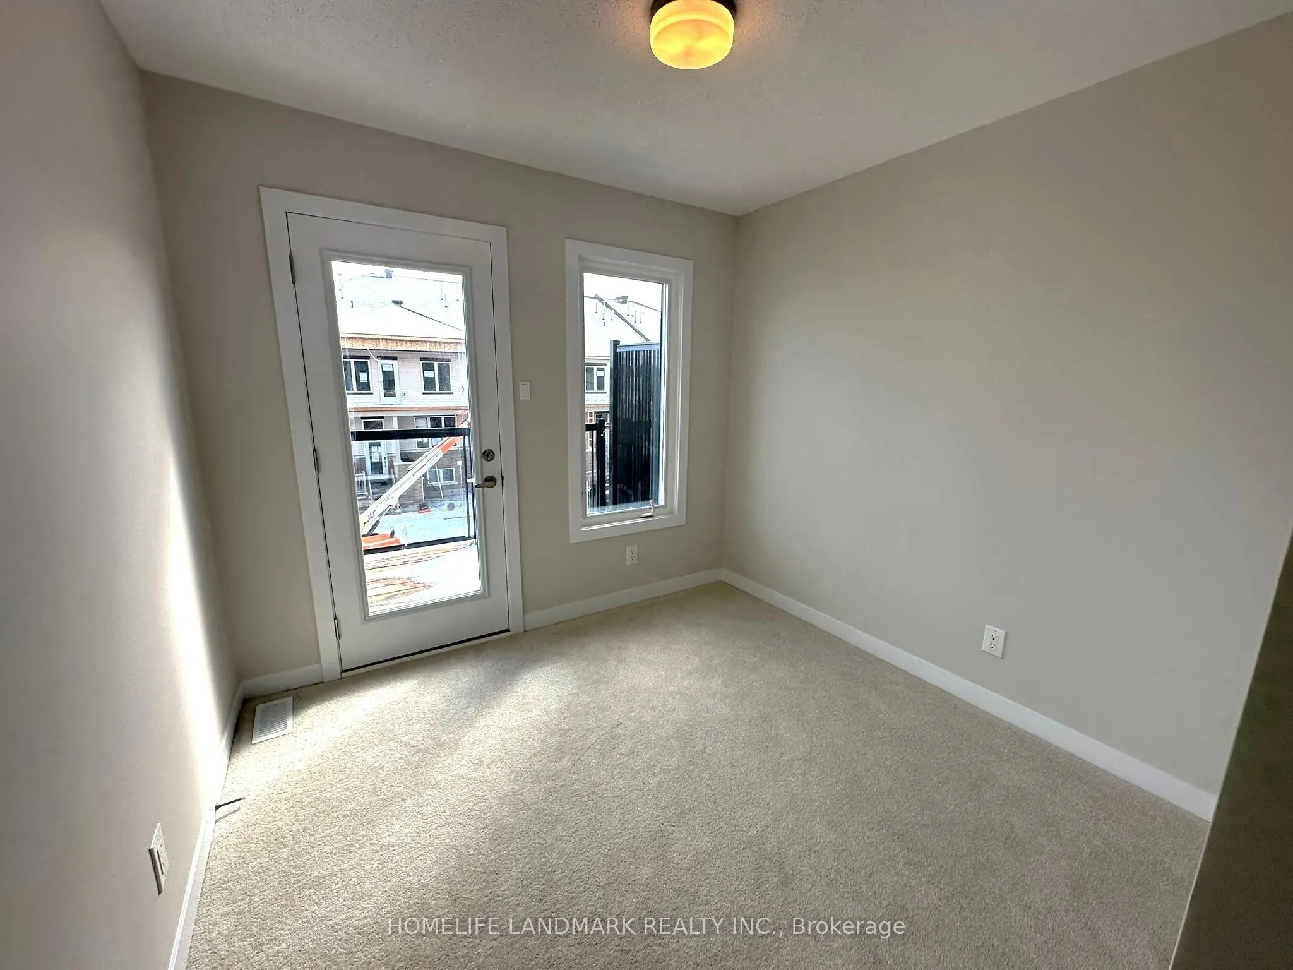
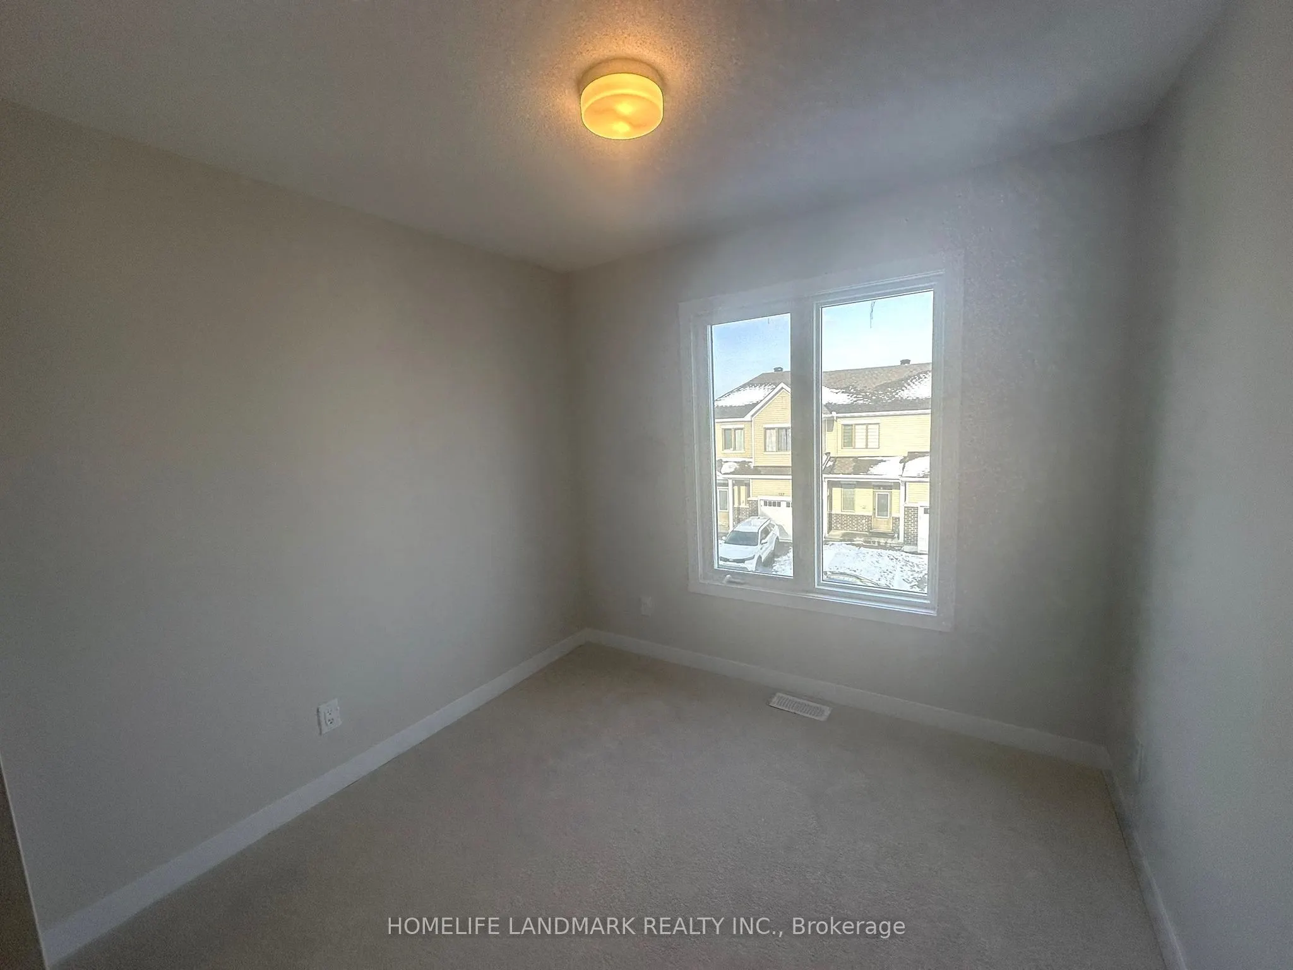
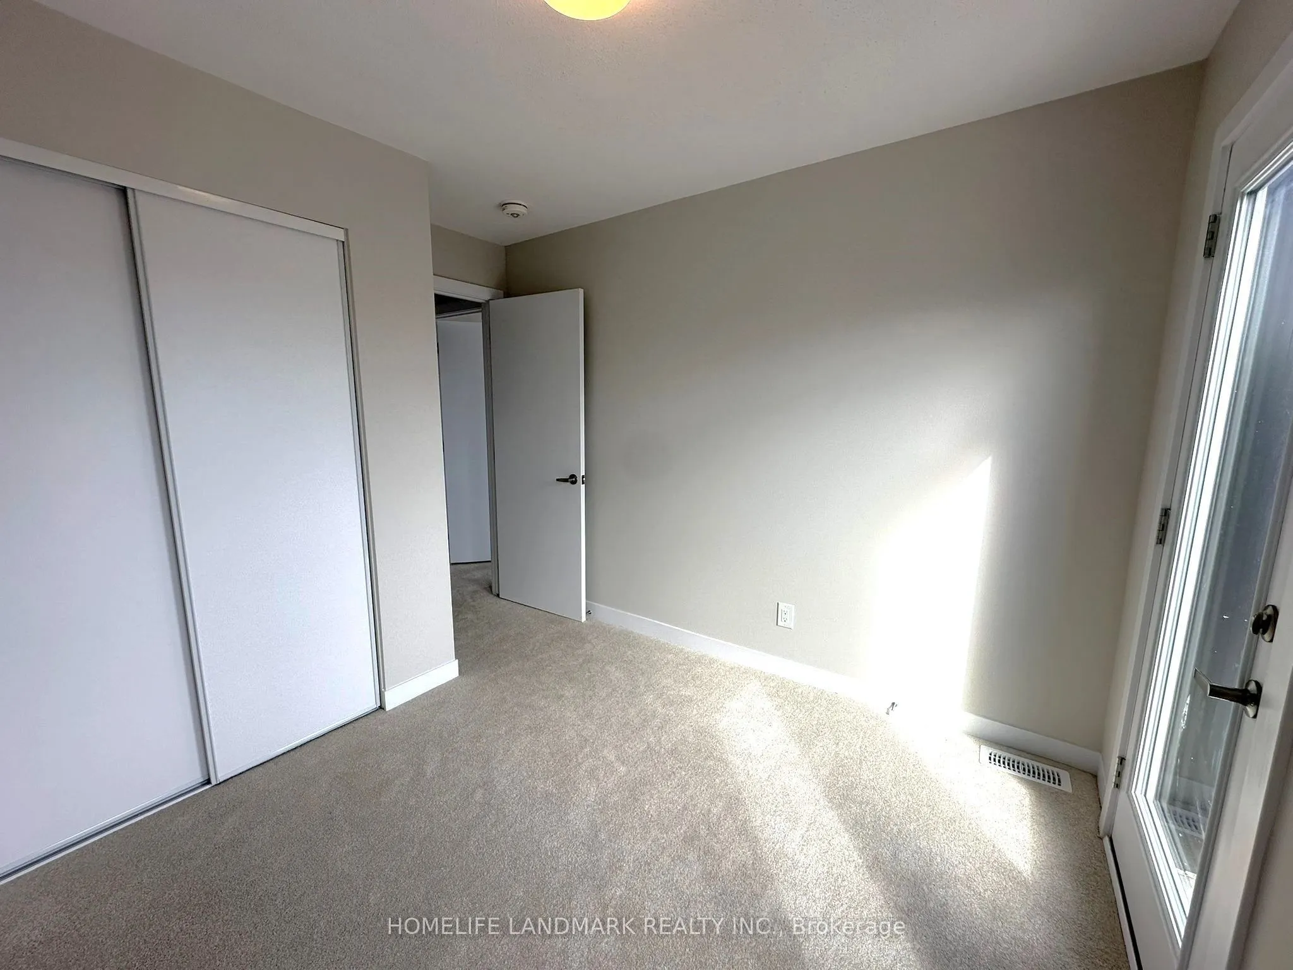
Bedroom 2
Large Window, Closet
Dimensions 9.06 x 10.66 feet
96.58 sqft
Bedroom 3
Large Window, Large Window
Dimensions 8.56 x 11.98 feet
102.55 sqft
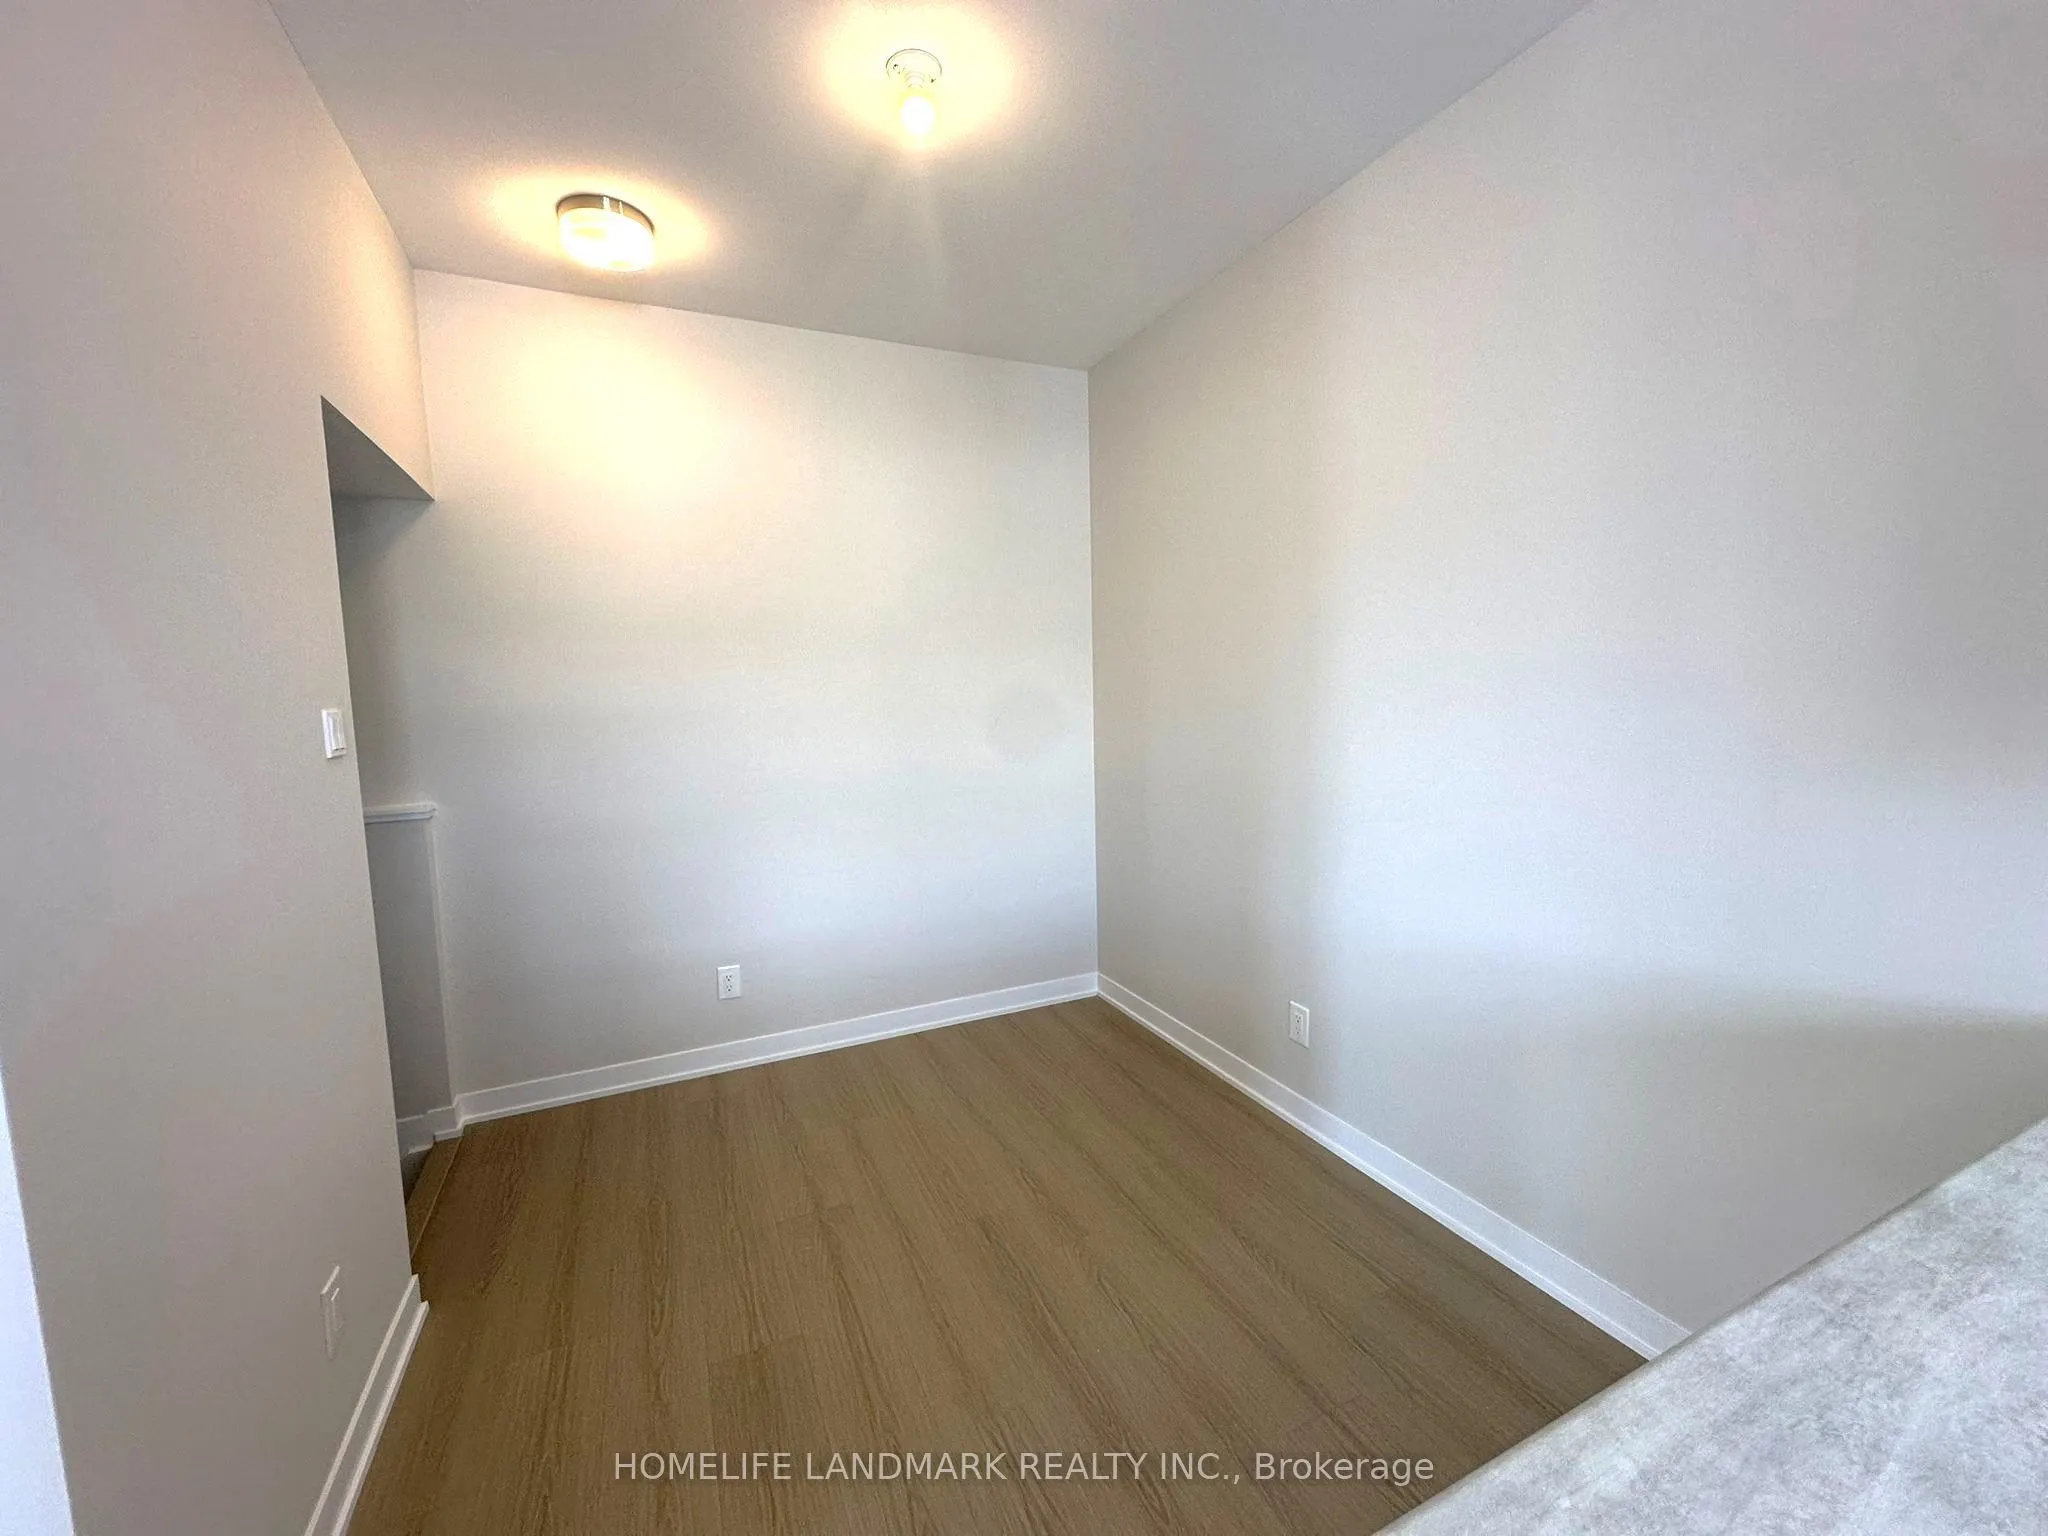
Dining Room
Open Concept, Vinyl Floor
Dimensions 7.74 x 10.43 feet
80.73 sqft
Exercise Room
-
Dimensions 9.06 x 9.51 feet
86.16 sqft
Great Room
Large Window, Vinyl Floor
Dimensions 13.32 x 15.75 feet
209.79 sqft
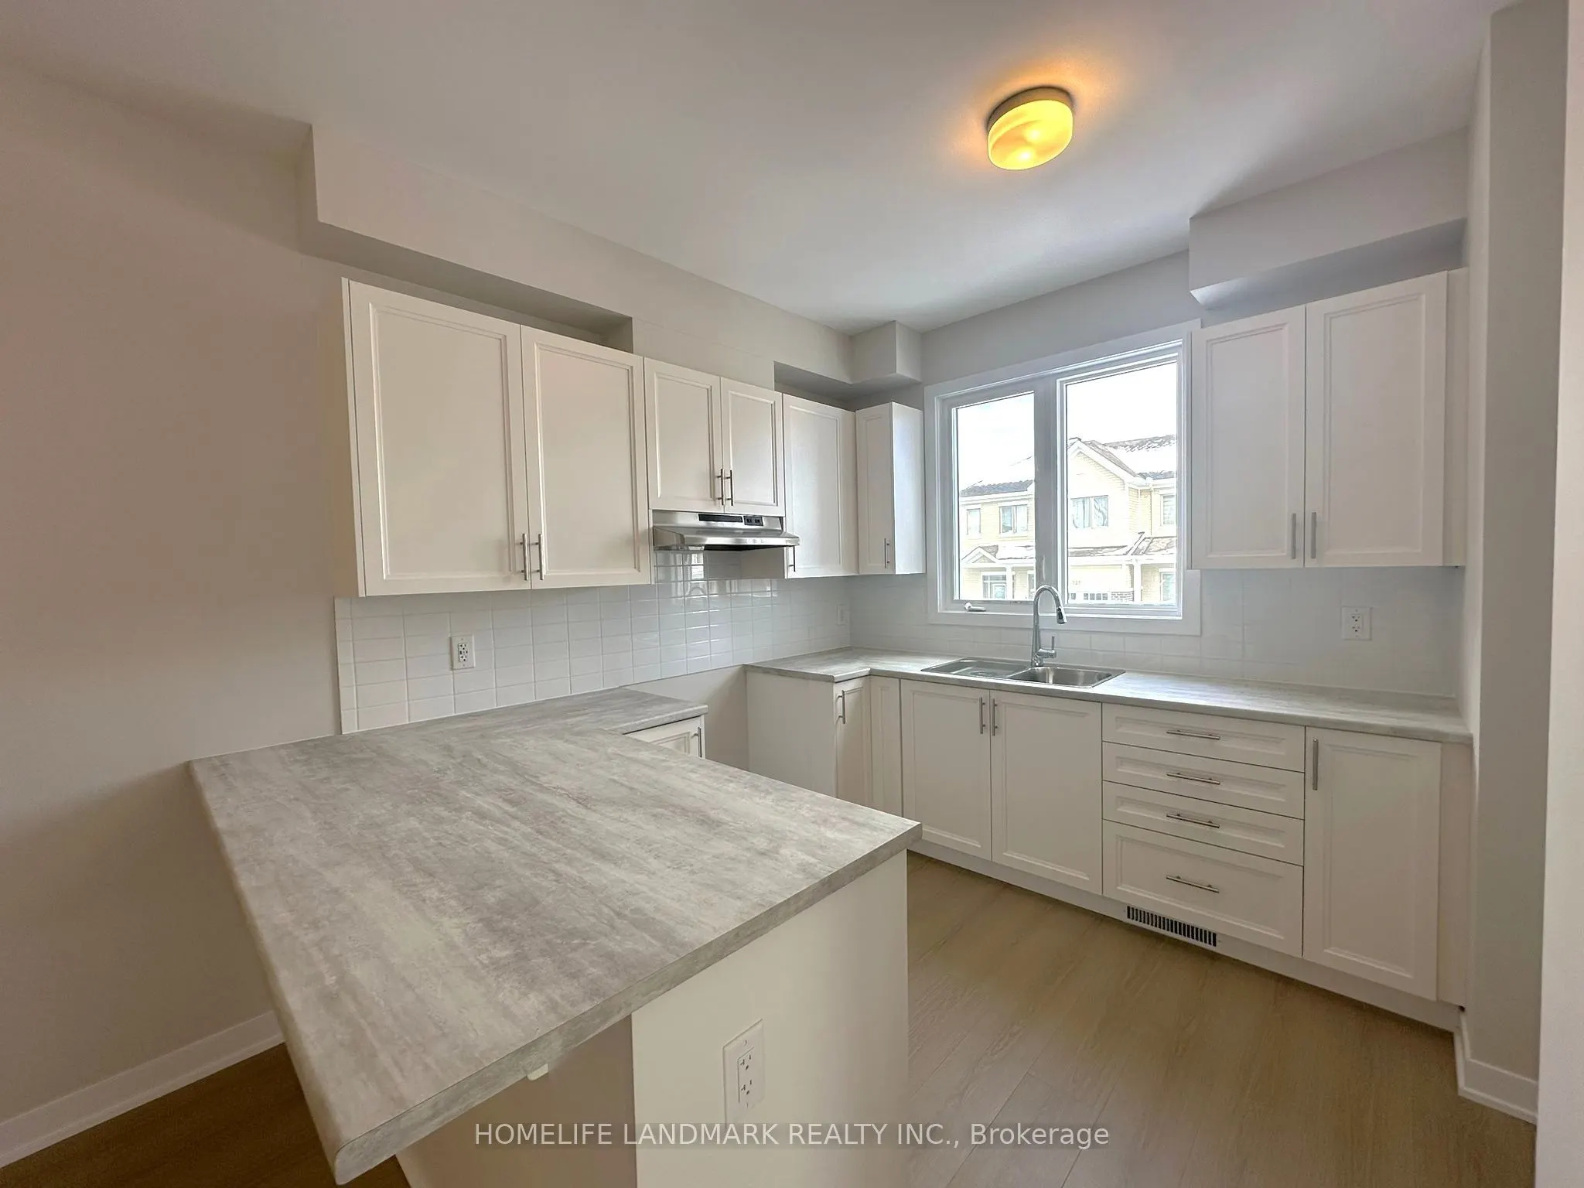
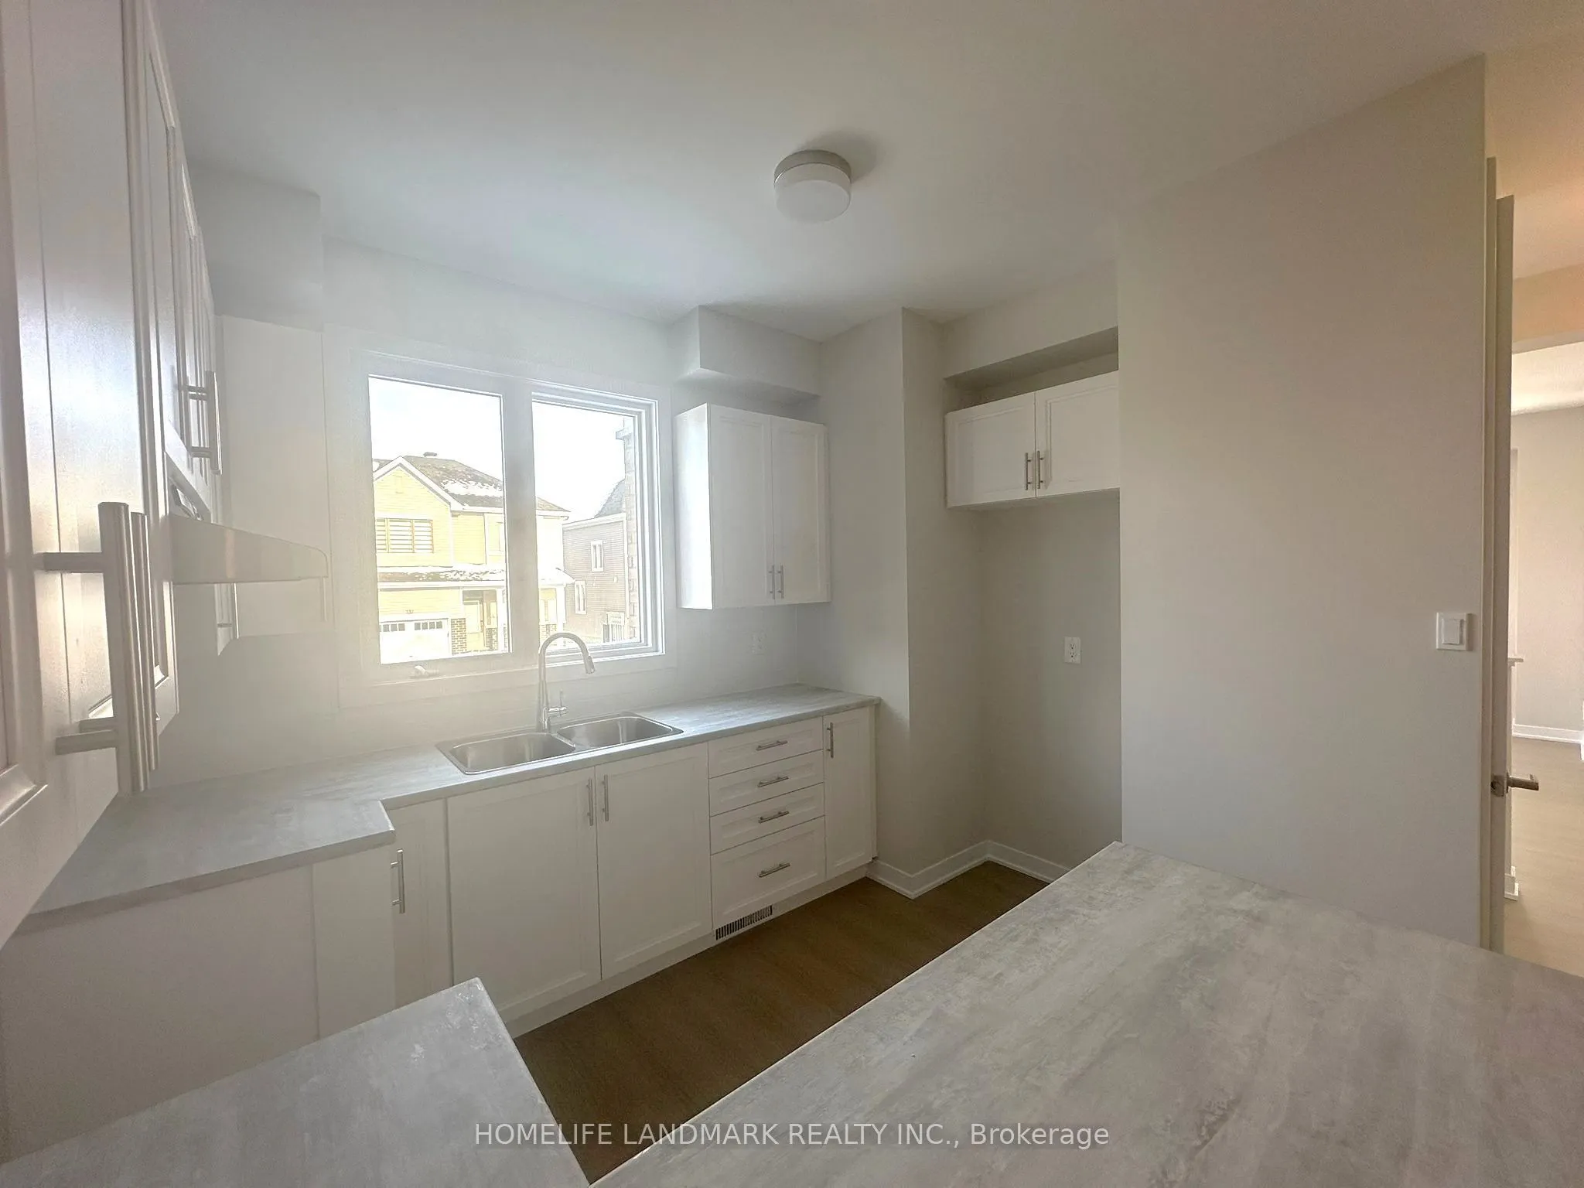
Kitchen
Open Concept, Vinyl Floor
Dimensions 10.76 x 9.06 feet
97.49 sqft
Primary Bedroom
Ensuite Bath, Walk-In Closet(s), Large Window
Dimensions 14.86 x 10.83 feet
160.93 sqft
Recreation
-
Dimensions 8.56 x 11.98 feet
102.55 sqft
Similar Properties(No results)
Mortgage Calculator
Calculate your estimated monthly mortgage payment
Price
$529,000
$
%
%
Total cost of mortgage
$0
Monthly payment
By clicking Save, we will calculate your estimated mortgage for all properties using the saved values (down payment percentage, interest rate, and amortization).
The accuracy and applicability of this calculator are not guaranteed.