Sign In or Create a Free Account to see full details of this property
Key Facts
Key facts for 81 Princess Street
Property Type
House, 2-Storey
Parking
None 0 garage, 2 parking
MLS #
X13840878
Size
1500-2000 sqft
Basement
Unfinished
Listed on
2026-09-29
Lot size
42 x 100.17
Tax
$2,889.81 /yr
Days on Market
14
Approximate Age
-
Maintenance Fee
-
Description
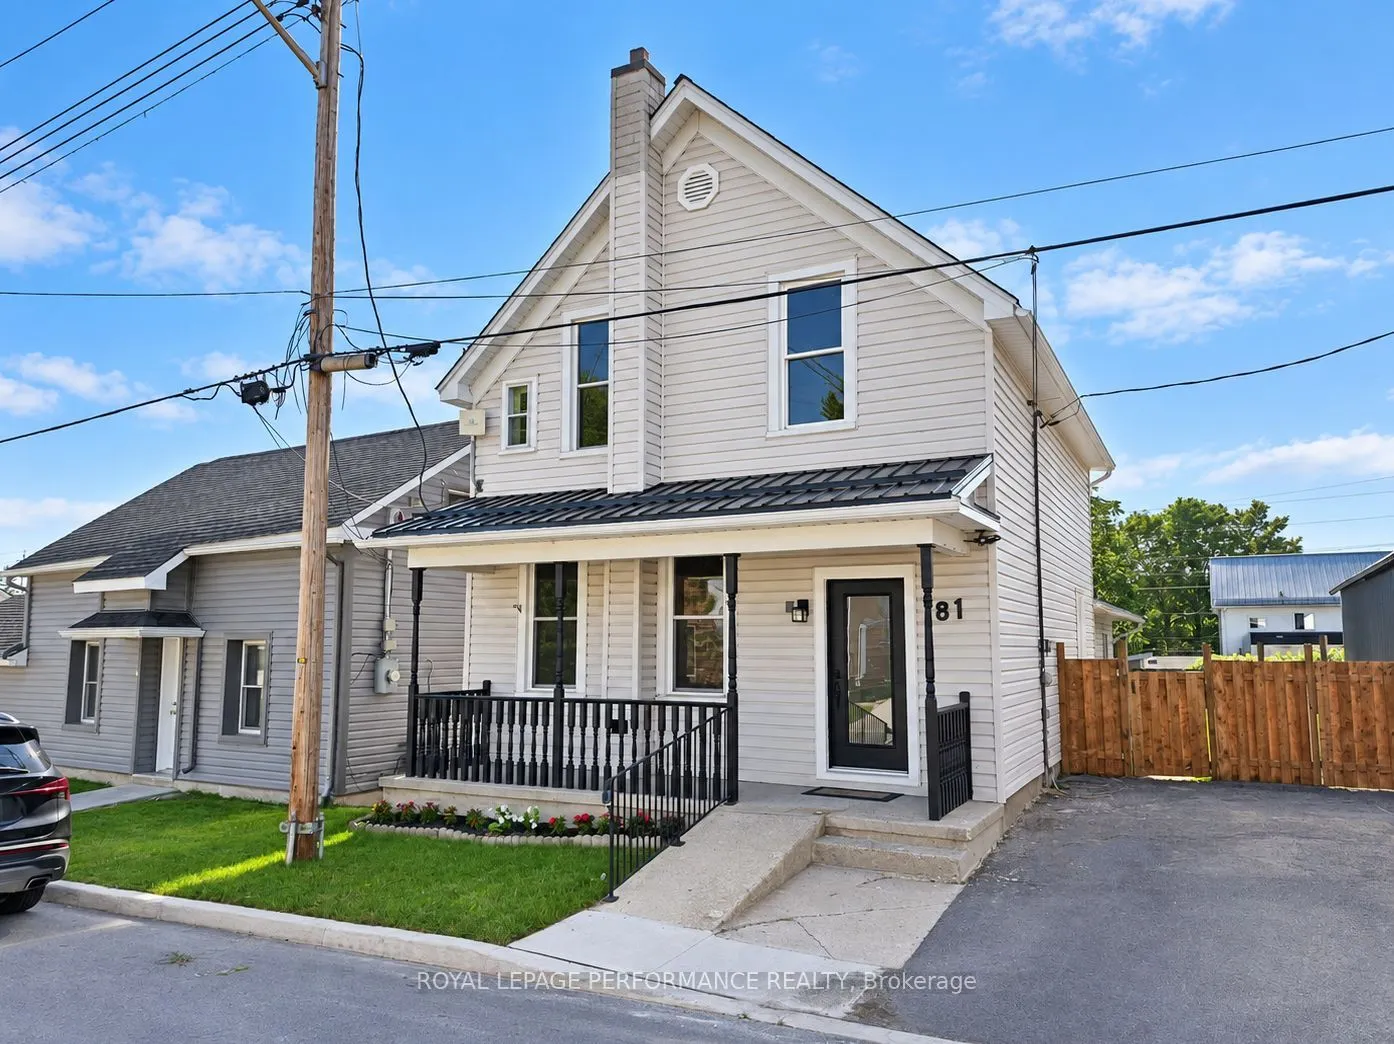
Beautifully renovated and completely move-in ready, this turn-of-the-century home blends the warmth and character buyers love with the comfort and style of modern living - all just steps from the heart of historic Almonte. Inside, impressively high ceilings, wide plank flooring, oversized wood trim,... tall baseboards, and extensive dimmable pot lighting create a bright, inviting interior that feels both timeless and refreshed. The entertainment-sized dining room offers an elegant space for gatherings, while the renovated kitchen features quartz countertops, all-new appliances, generous cabinetry, and excellent pantry storage. A sliding barn door leads to the laundry room with built-in storage and an updated powder room. At the rear of the home, the spacious family room provides a comfortable everyday living space with side mudroom access and a large walk-in storage closet. Upstairs, three bedrooms include a charming primary retreat with a walk-in closet, alongside a beautifully updated 4-piece bathroom with linen storage. Major updates provide peace of mind, including a steel roof, new furnace, new wall-mounted gas heater, and new central air. A separate rear storage garage offers excellent space for tools, bikes, seasonal equipment, or hobby storage. Located just a short walk from Almonte's historic downtown, cafés, boutiques, restaurants, schools, and scenic trail system, this is an opportunity to enjoy small-town living in one of Ontario's most celebrated communities.
Full Property Details
Interior
Bedrooms
3
Total Bedrooms
3
Washrooms
2
Square Footage
1500-2000 sqft
Basement
Unfinished
Heating Source
Gas
Heating Fuel
Forced Air
Air Conditioning
Central Air
Family Room
Yes
Kitchens
1
Total Kitchens
1
Fireplace Features
No
Bedrooms
3
Total Bedrooms
3
Washrooms
2
Square Footage
1500-2000 sqft
Basement
Unfinished
Heating Source
Gas
Heating Fuel
Forced Air
Air Conditioning
Central Air
Family Room
Yes
Kitchens
1
Total Kitchens
1
Fireplace Features
No
Exterior
Depth
100.17
Front
42.0
Lot Size
42 x 100.17 ft
Pool
None
Parking Spaces
2
Total Parking Spaces
2.00
Parking Description
None
Garage Spaces
0
Depth
100.17
Front
42.0
Lot Size
42 x 100.17 ft
Pool
None
Parking Spaces
2
Total Parking Spaces
2.00
Parking Description
None
Garage Spaces
0
Building Description
Style
2-Storey
Home Type
House
Subtype
Detached
Property Orientation
South
Exterior Finish
Vinyl Siding
Sewers
Sewer
Water Supply
Municipal
Possession Date
No Data
Style
2-Storey
Home Type
House
Subtype
Detached
Property Orientation
South
Exterior Finish
Vinyl Siding
Sewers
Sewer
Water Supply
Municipal
Possession Date
No Data
Community
Community
Almonte
Community
Almonte
Taxes & Fees
Taxes
$2,889.81 /yr
Tax Year
2026
Occupancy
Vacant
Taxes
$2,889.81 /yr
Tax Year
2026
Occupancy
Vacant
Room Types
Bathroom
2 Pc Bath
Dimensions 5.97 x 4.92 feet
29.37 sqft
Bathroom
4 Pc Bath
Dimensions 8.99 x 5.97 feet
53.67 sqft
Bedroom 2
-
Dimensions 11.98 x 8.99 feet
107.7 sqft
Bedroom 3
-
Dimensions 11.98 x 6.99 feet
83.74 sqft
Dining Room
-
Dimensions 13.98 x 12.99 feet
181.6 sqft
Family Room
Pot Lights
Dimensions 16.99 x 11.98 feet
203.54 sqft
Kitchen
Stainless Steel Appl, Quartz Counter, Pot Lights
Dimensions 12.99 x 12.99 feet
168.74 sqft
Laundry
-
Dimensions 7.97 x 6 feet
47.82 sqft
Primary Bedroom
Walk-In Closet(s)
Dimensions 15.98 x 13.98 feet
223.4 sqft
Similar Properties(No results)
Mortgage Calculator
Calculate your estimated monthly mortgage payment
Price
$549,900
$
%
%
Total cost of mortgage
$0
Monthly payment
By clicking Save, we will calculate your estimated mortgage for all properties using the saved values (down payment percentage, interest rate, and amortization).
The accuracy and applicability of this calculator are not guaranteed.