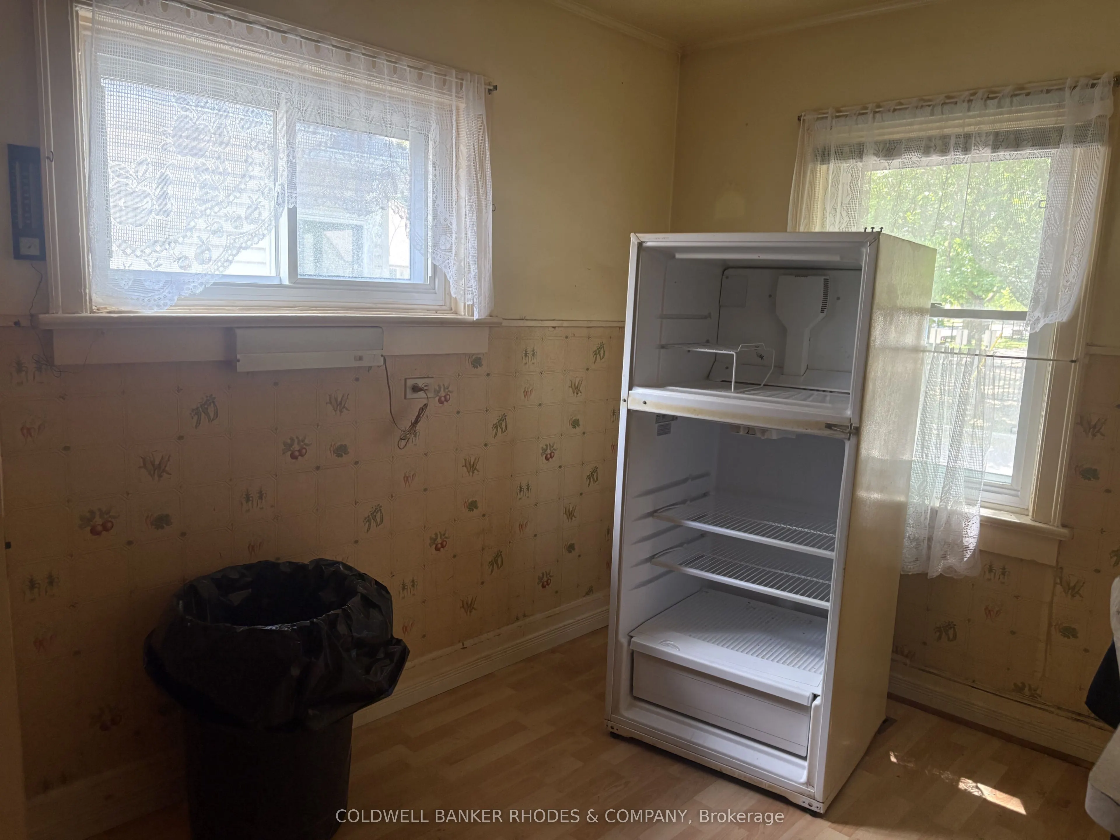
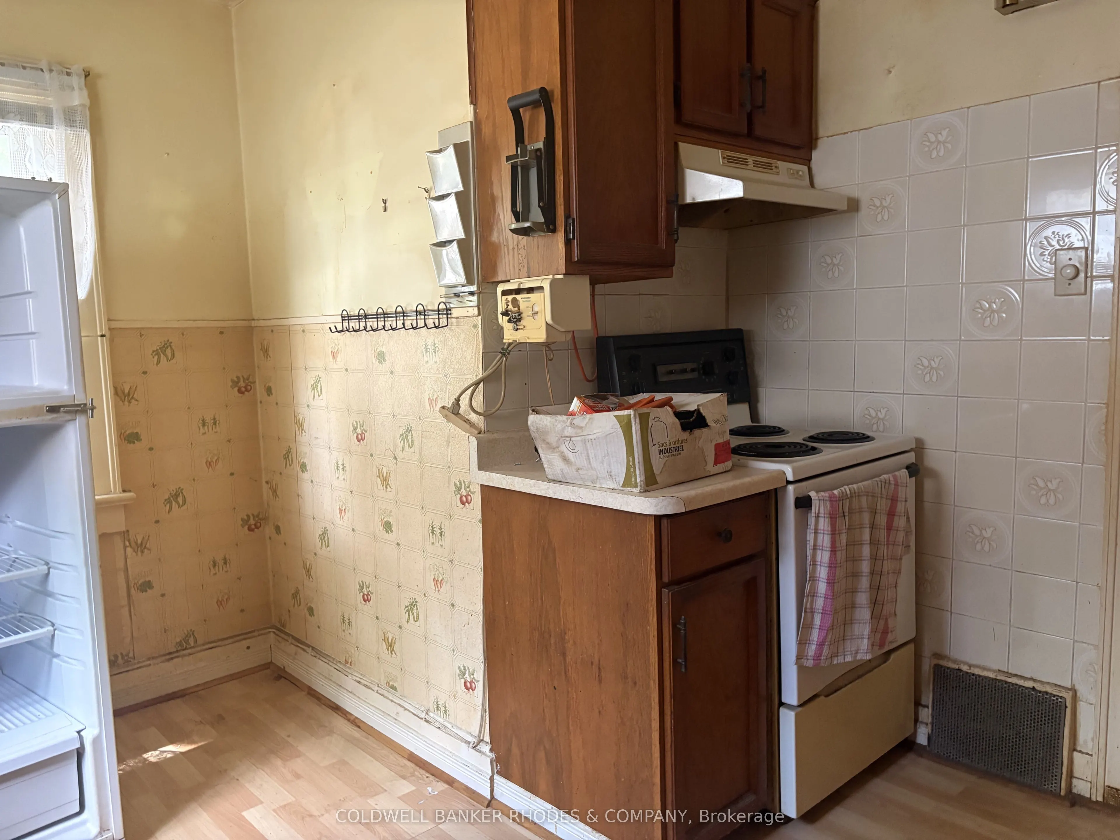
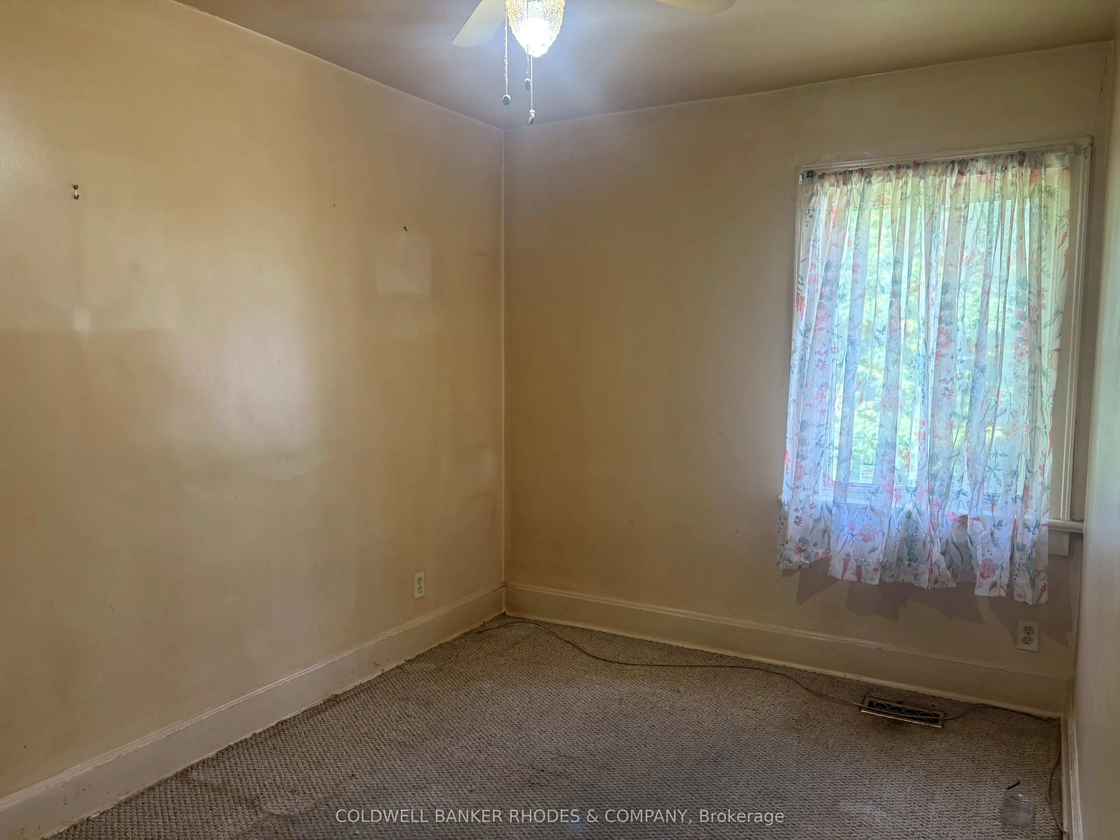
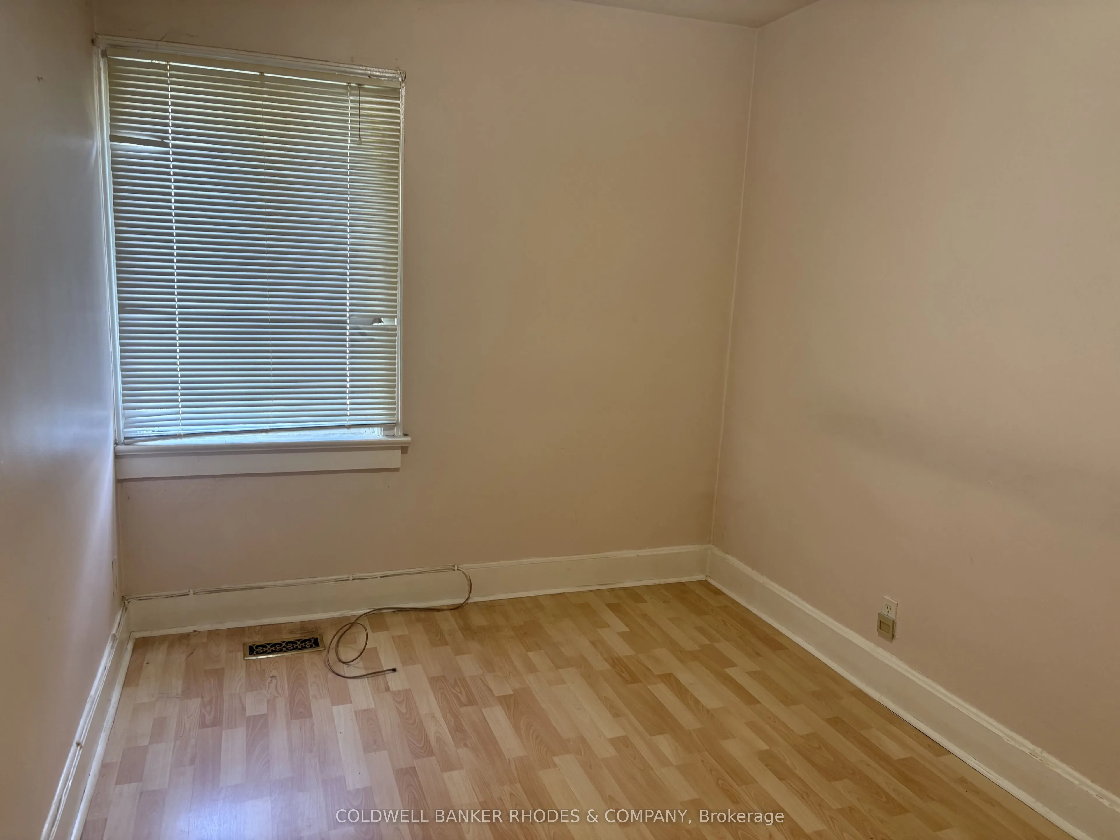
Sign In or Create a Free Account to see full details of this property
Key Facts
Key facts for 149 Sweetland Avenue
Property Type
House, Bungalow
Parking
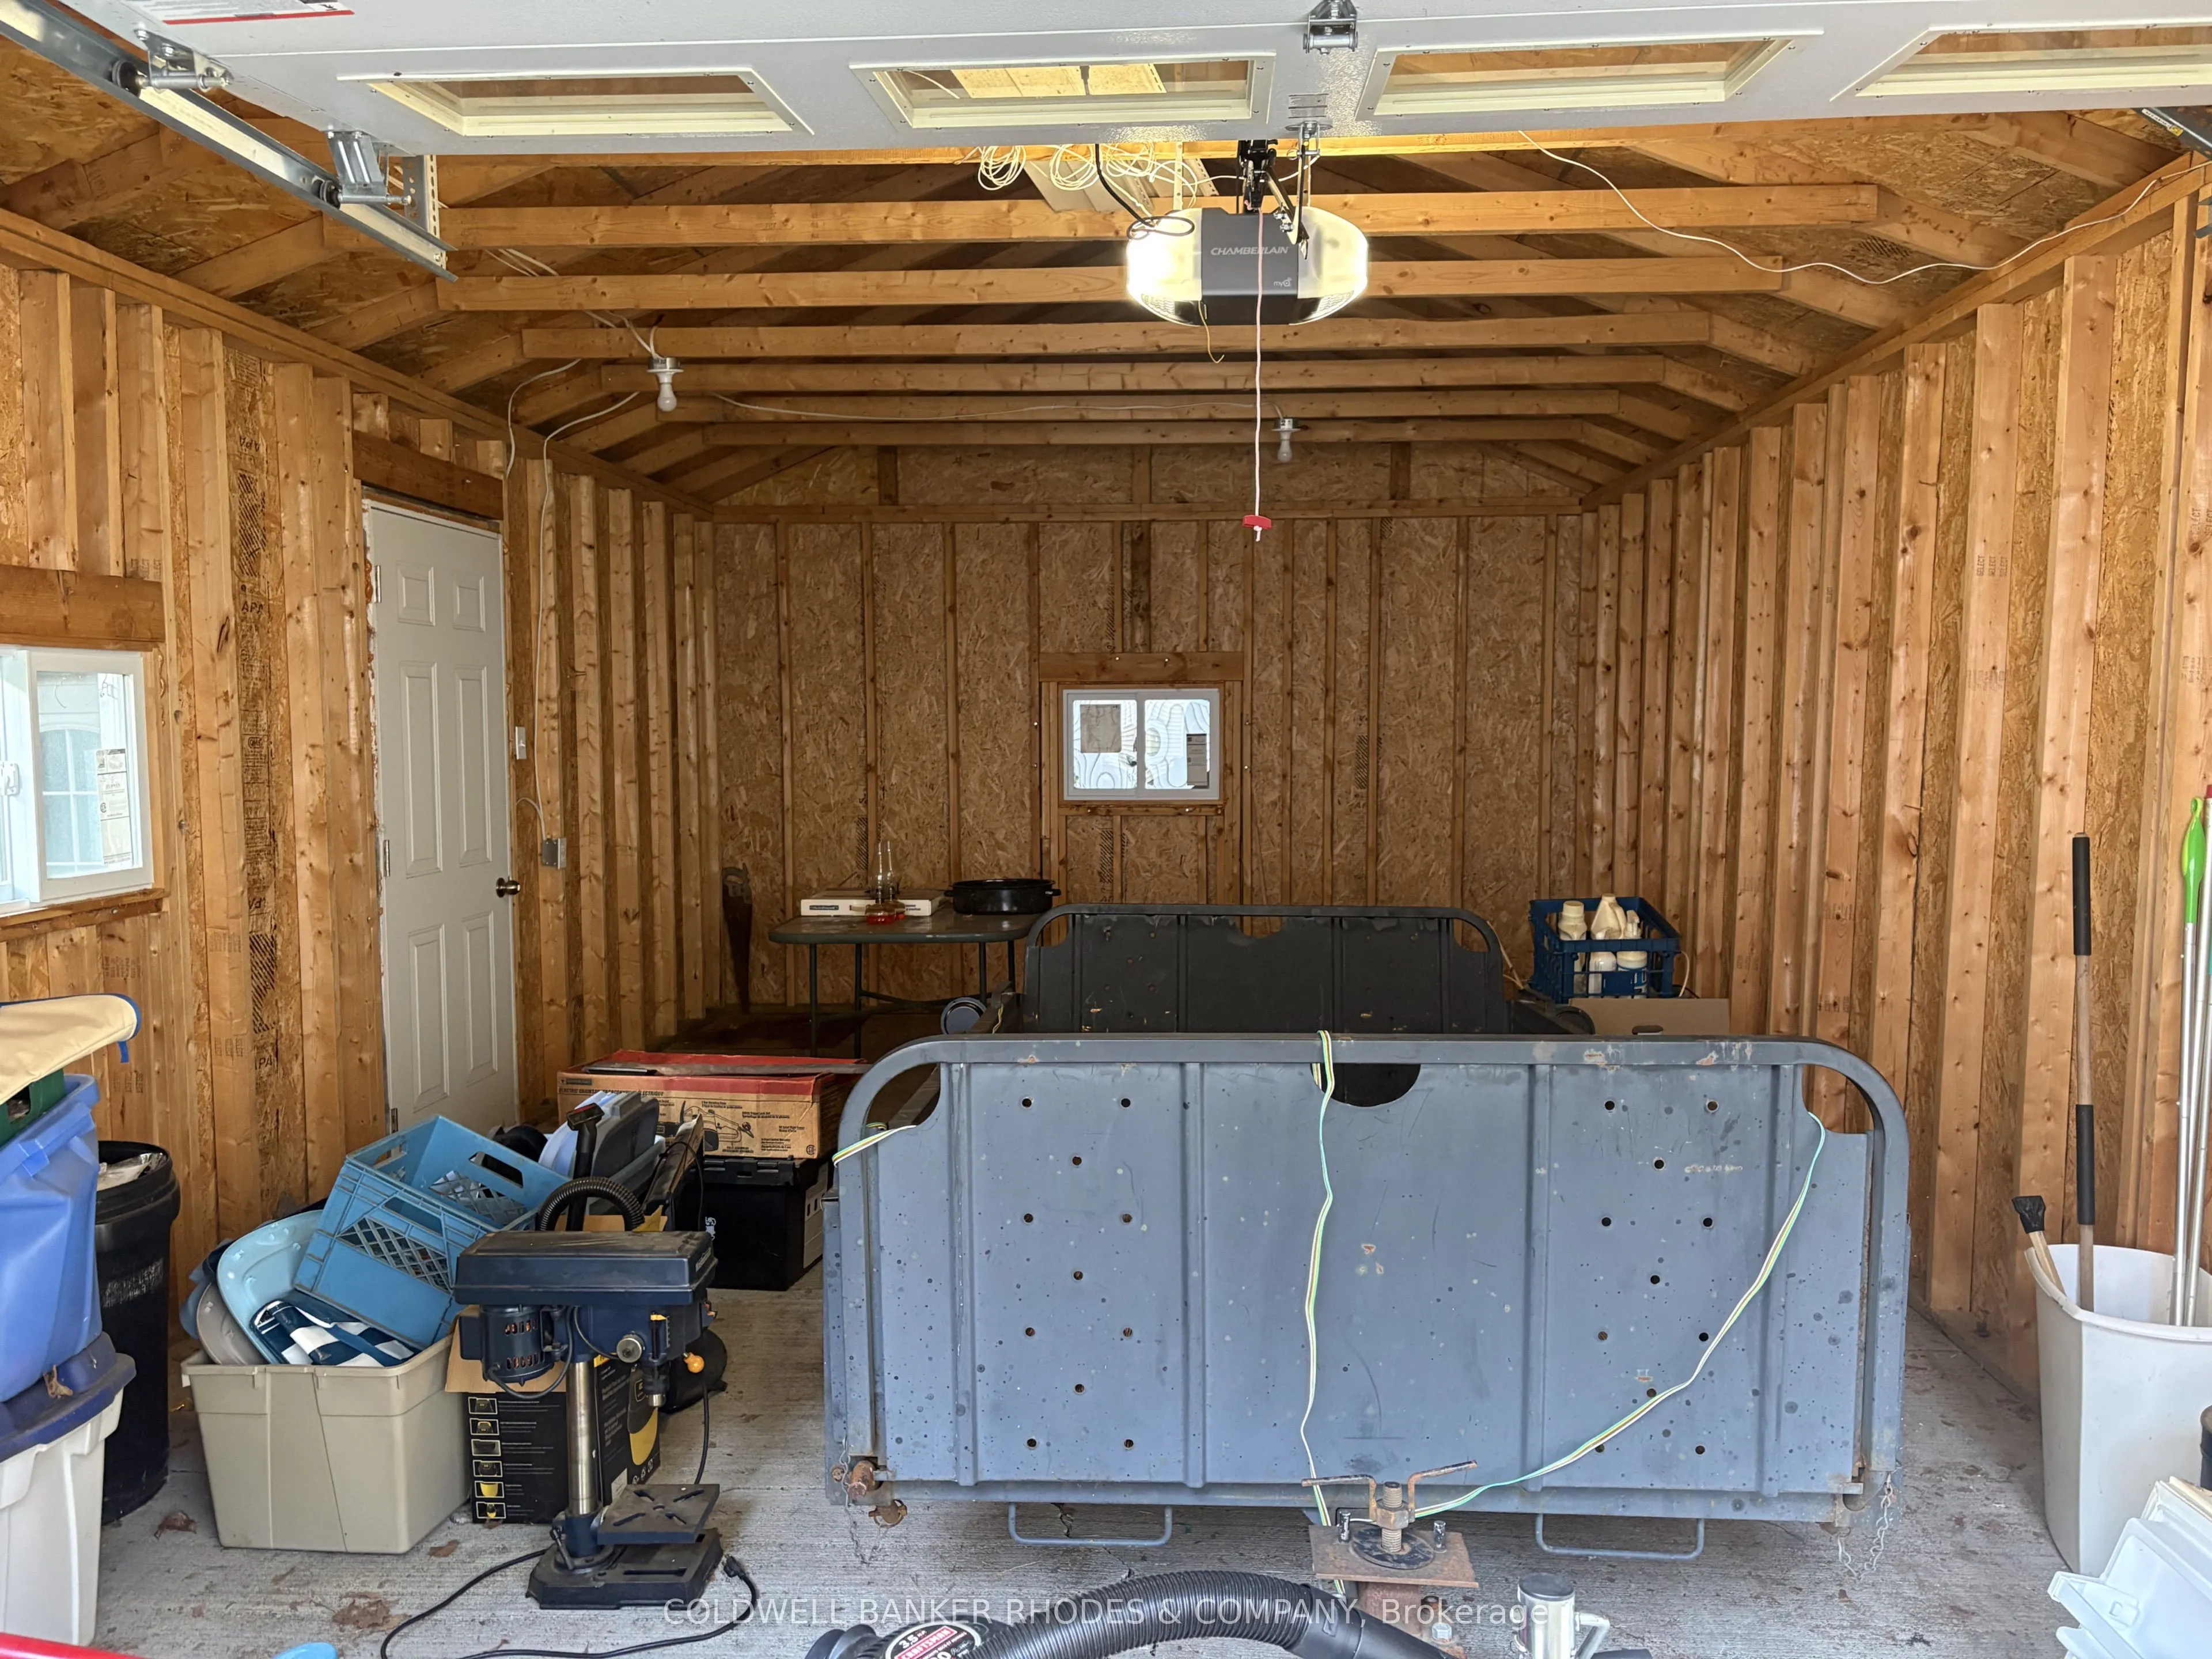
Detached 1 garage, 2 parking
MLS #
X13843688
Size
< 700 sqft
Basement
Full,Partially Finished
Listed on
2026-09-30
Lot size
36 x 88.0
Tax
$6,118.86 /yr
Days on Market
13
Approximate Age
-
Maintenance Fee
-
Description
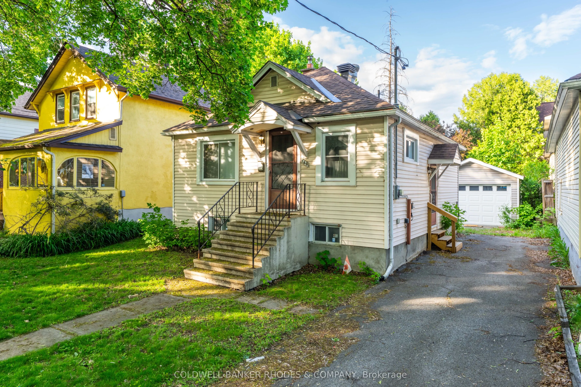
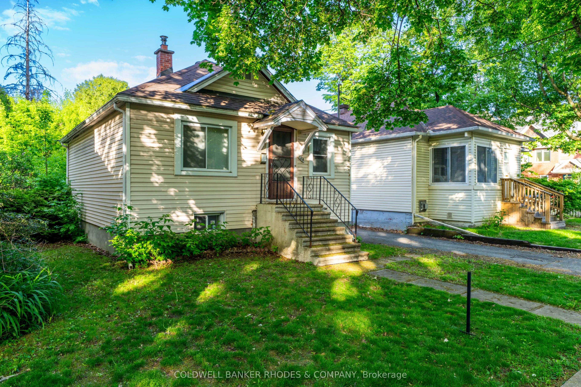
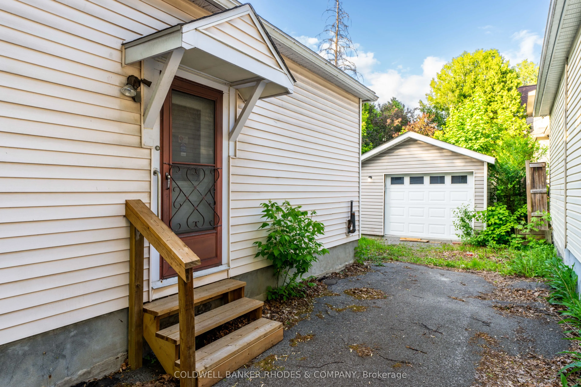
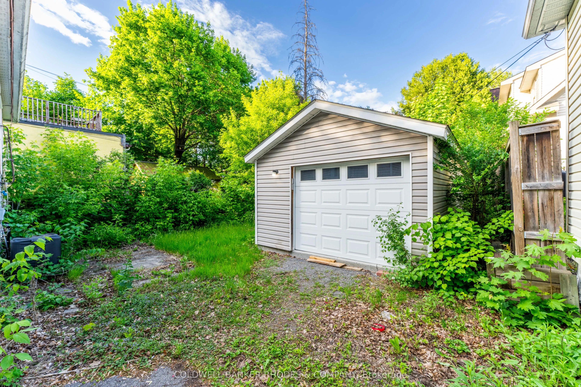
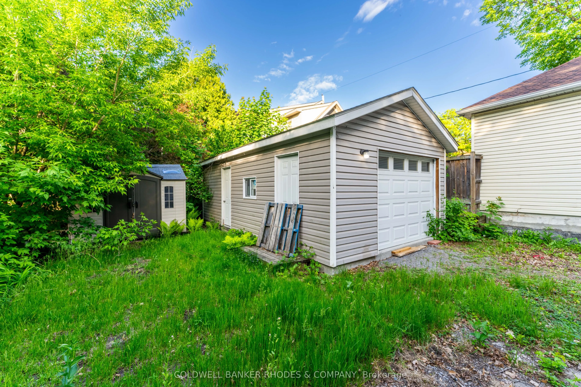
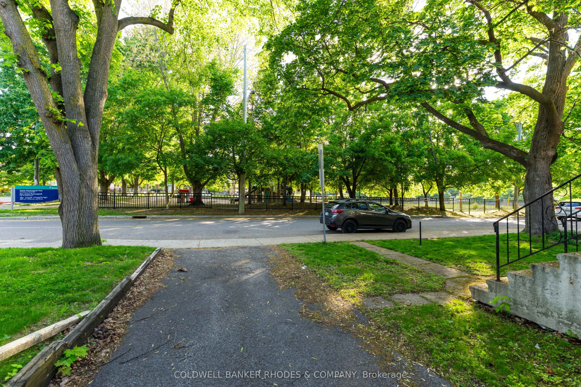
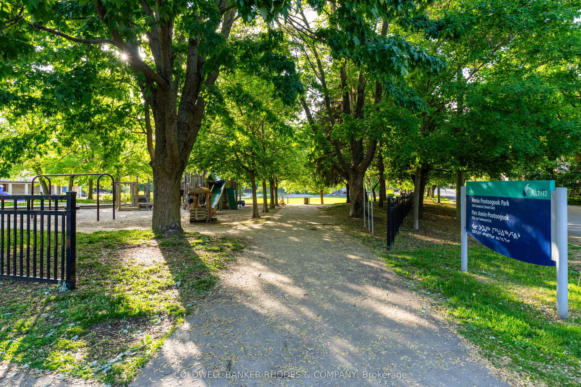
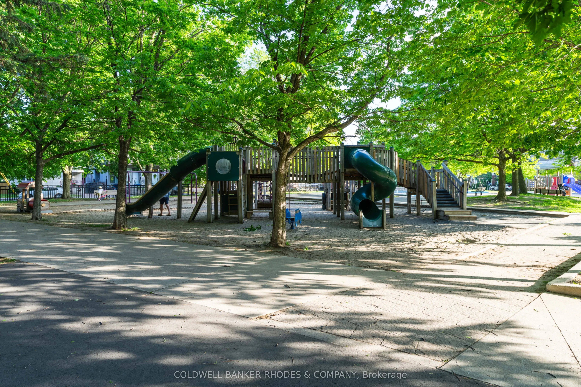
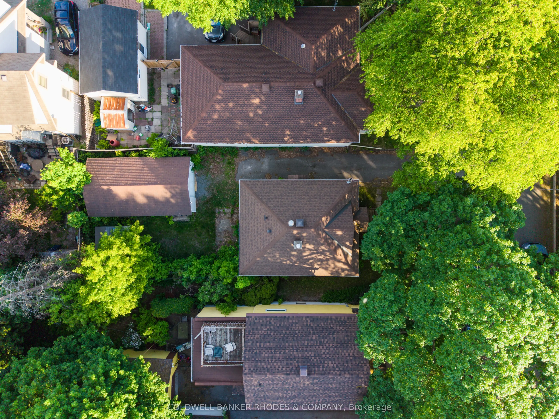
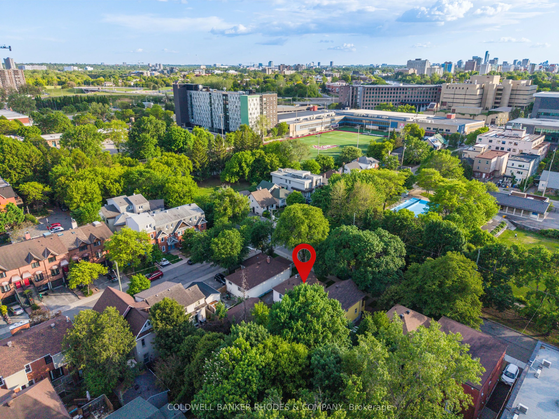
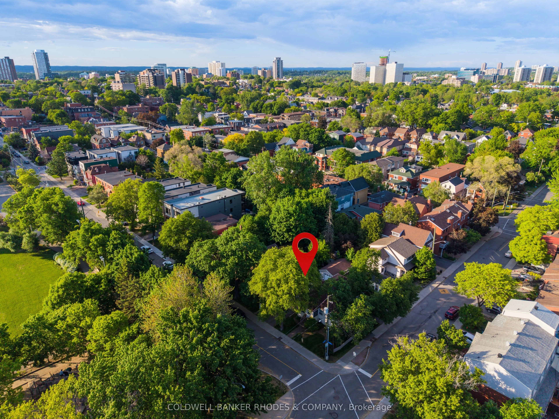
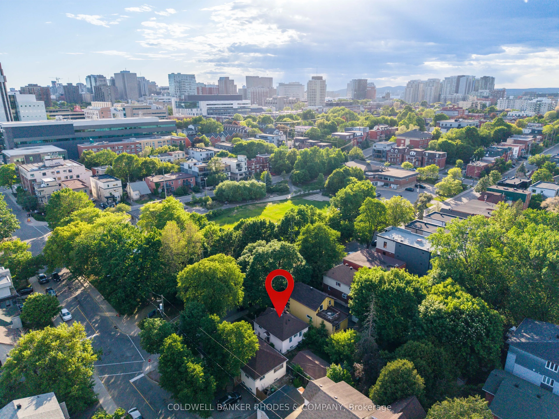
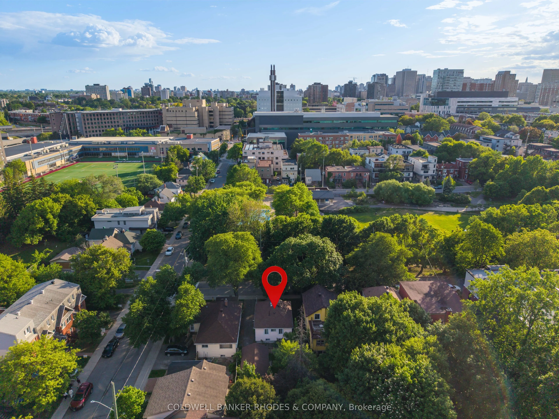
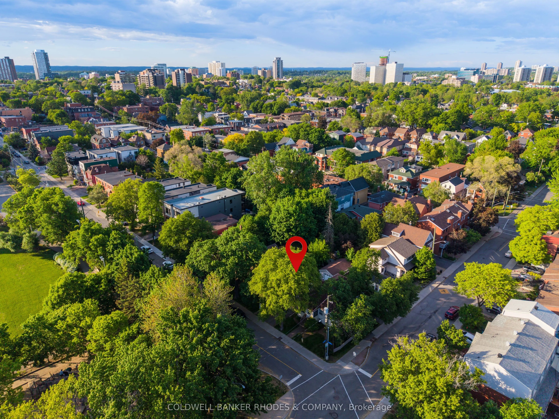
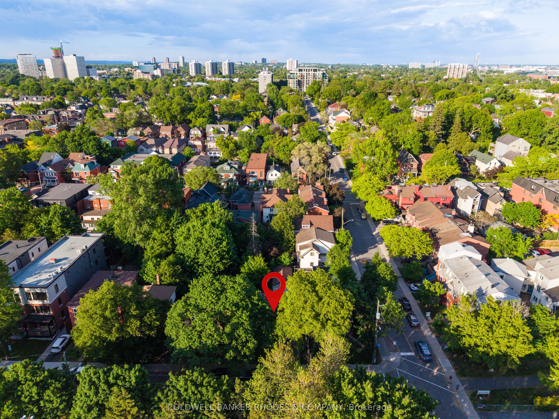
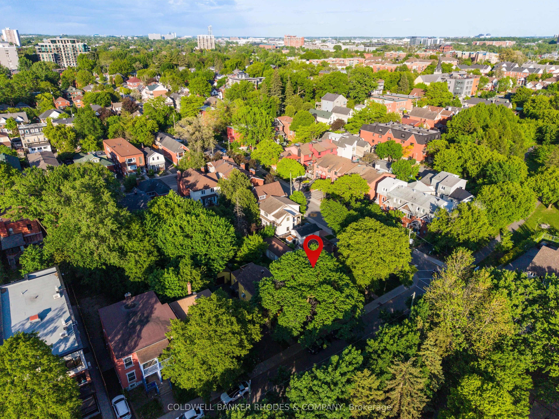
Development or renovation opportunity in the heart of Sandy Hill. Zoned N4B [480], this property offers exceptional potential in one of Ottawa's most established urban, family friendly and university focused neighbourhoods. Ideally situated directly across from Annie Pootoogook Park, residents will ...enjoy immediate access to expansive green space, playground, seasonal outdoor rink, and community offerings at the Sandy Hill Community Centre, creating an attractive setting for future residential development or expansion of the existing property. Lot size of 35.5 feet x 88 feet currently comprises bungalow and garage measuring approximately 25' 10" x 13' 5", which was built approximately 15 years ago. Conveniently positioned just steps from the University of Ottawa's campus, this property benefits from strong demand drivers and proximity to academic facilities, transit including convenient access to 417 and approximately 700 m to LRT station, restaurants, cafés, shopping, and downtown employment centres. Whether envisioned as a boutique residential project or a strategic long-term investment, this is an opportunity to secure a prime development site in a vibrant, amenity-rich neighbourhood with strong rental demand. All offers to contain minimum 24 hour irrevocable.
Full Property Details
Interior
Bedrooms
2
Total Bedrooms
2
Washrooms
1
Square Footage
< 700 sqft
Basement
Full,Partially Finished
Heating Source
Oil
Heating Fuel
Forced Air
Air Conditioning
Central Air
Family Room
No
Kitchens
1
Total Kitchens
1
Fireplace Features
No
Bedrooms
2
Total Bedrooms
2
Washrooms
1
Square Footage
< 700 sqft
Basement
Full,Partially Finished
Heating Source
Oil
Heating Fuel
Forced Air
Air Conditioning
Central Air
Family Room
No
Kitchens
1
Total Kitchens
1
Fireplace Features
No
Exterior
Depth
88.0
Front
35.5
Driveway
Private,Tandem
Lot Size
36 x 88.0 ft
Pool
None
Waterfront
None
Parking Spaces
2
Total Parking Spaces
3.00
Parking Description
Detached
Garage Spaces
1
Zoning
N4B [480]
Depth
88.0
Front
35.5
Driveway
Private,Tandem
Lot Size
36 x 88.0 ft
Pool
None
Waterfront
None
Parking Spaces
2
Total Parking Spaces
3.00
Parking Description
Detached
Garage Spaces
1
Zoning
N4B [480]
Building Description
Style
Bungalow
Home Type
House
Subtype
Detached
Property Orientation
East
Exterior Finish
Vinyl Siding
Sewers
Sewer
Water Supply
Municipal
Possession Date
No Data
Style
Bungalow
Home Type
House
Subtype
Detached
Property Orientation
East
Exterior Finish
Vinyl Siding
Sewers
Sewer
Water Supply
Municipal
Possession Date
No Data
Community
Community
Sandy Hill
Community
Sandy Hill
Taxes & Fees
Taxes
$6,118.86 /yr
Tax Year
2026
Occupancy
Vacant
Taxes
$6,118.86 /yr
Tax Year
2026
Occupancy
Vacant
Room Types
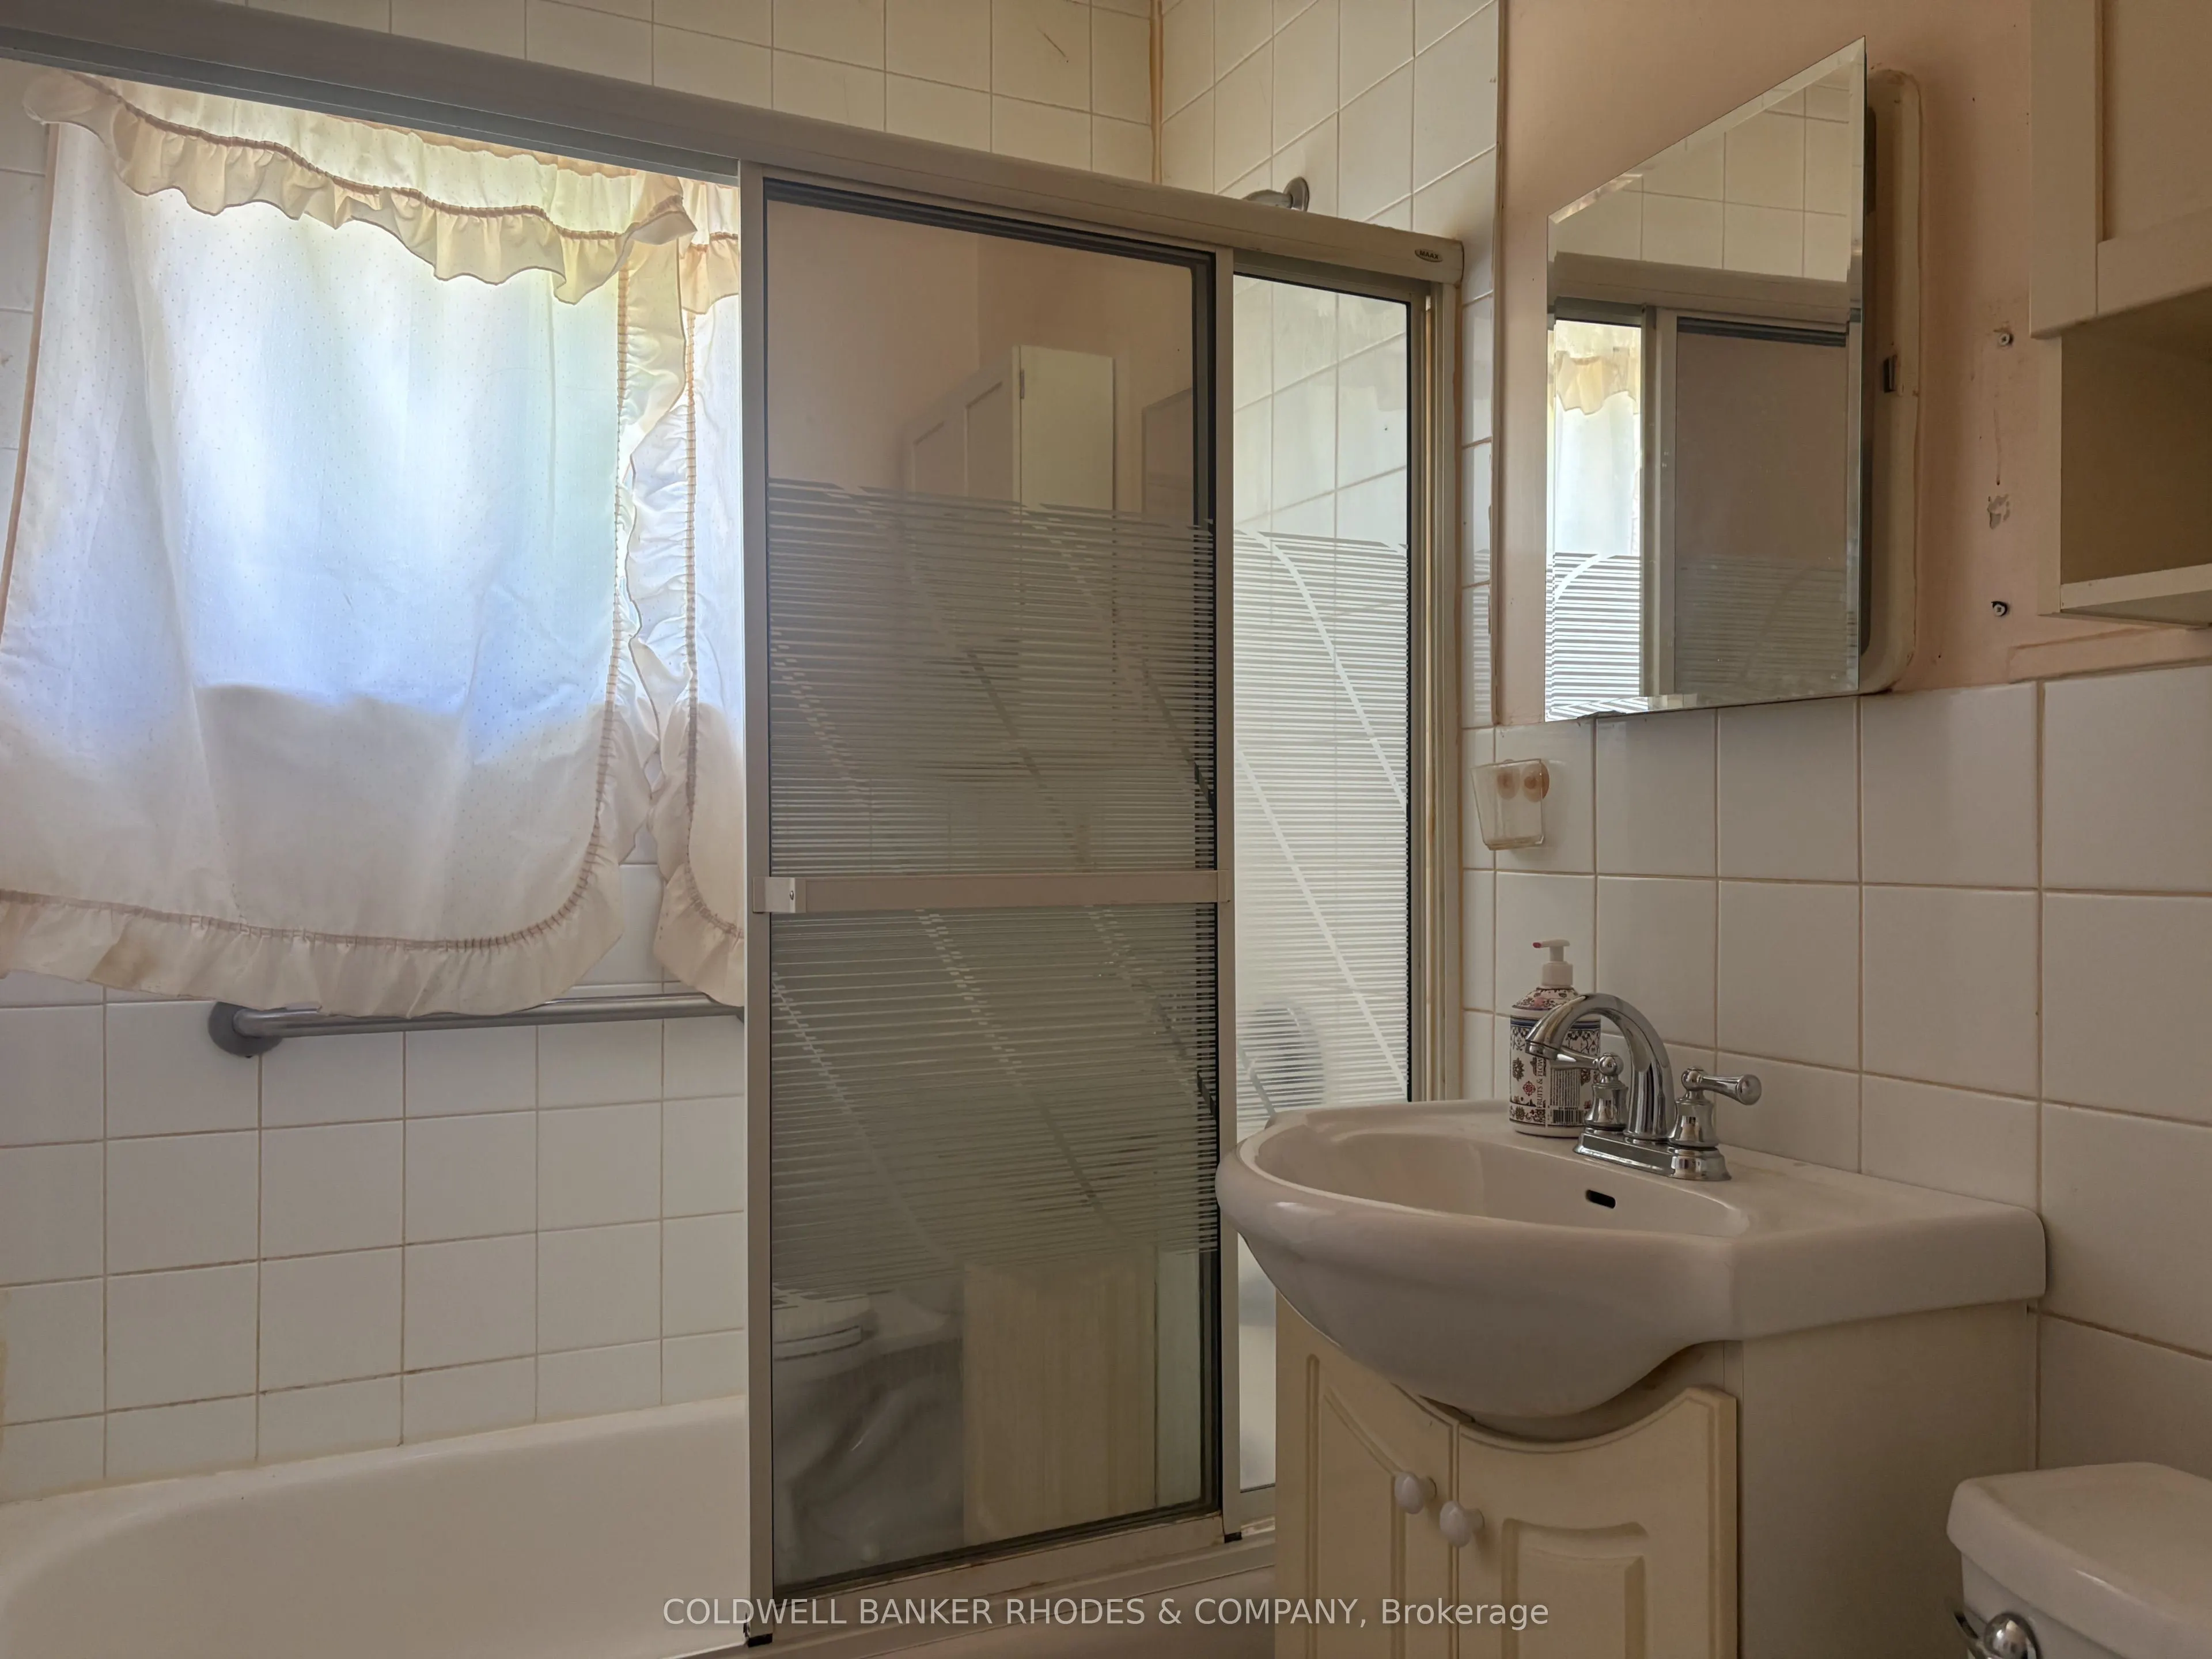
Bathroom
-
Dimensions 8.08 x 4.83 feet
39.03 sqft
Bedroom
-
Dimensions 11.83 x 8 feet
94.64 sqft
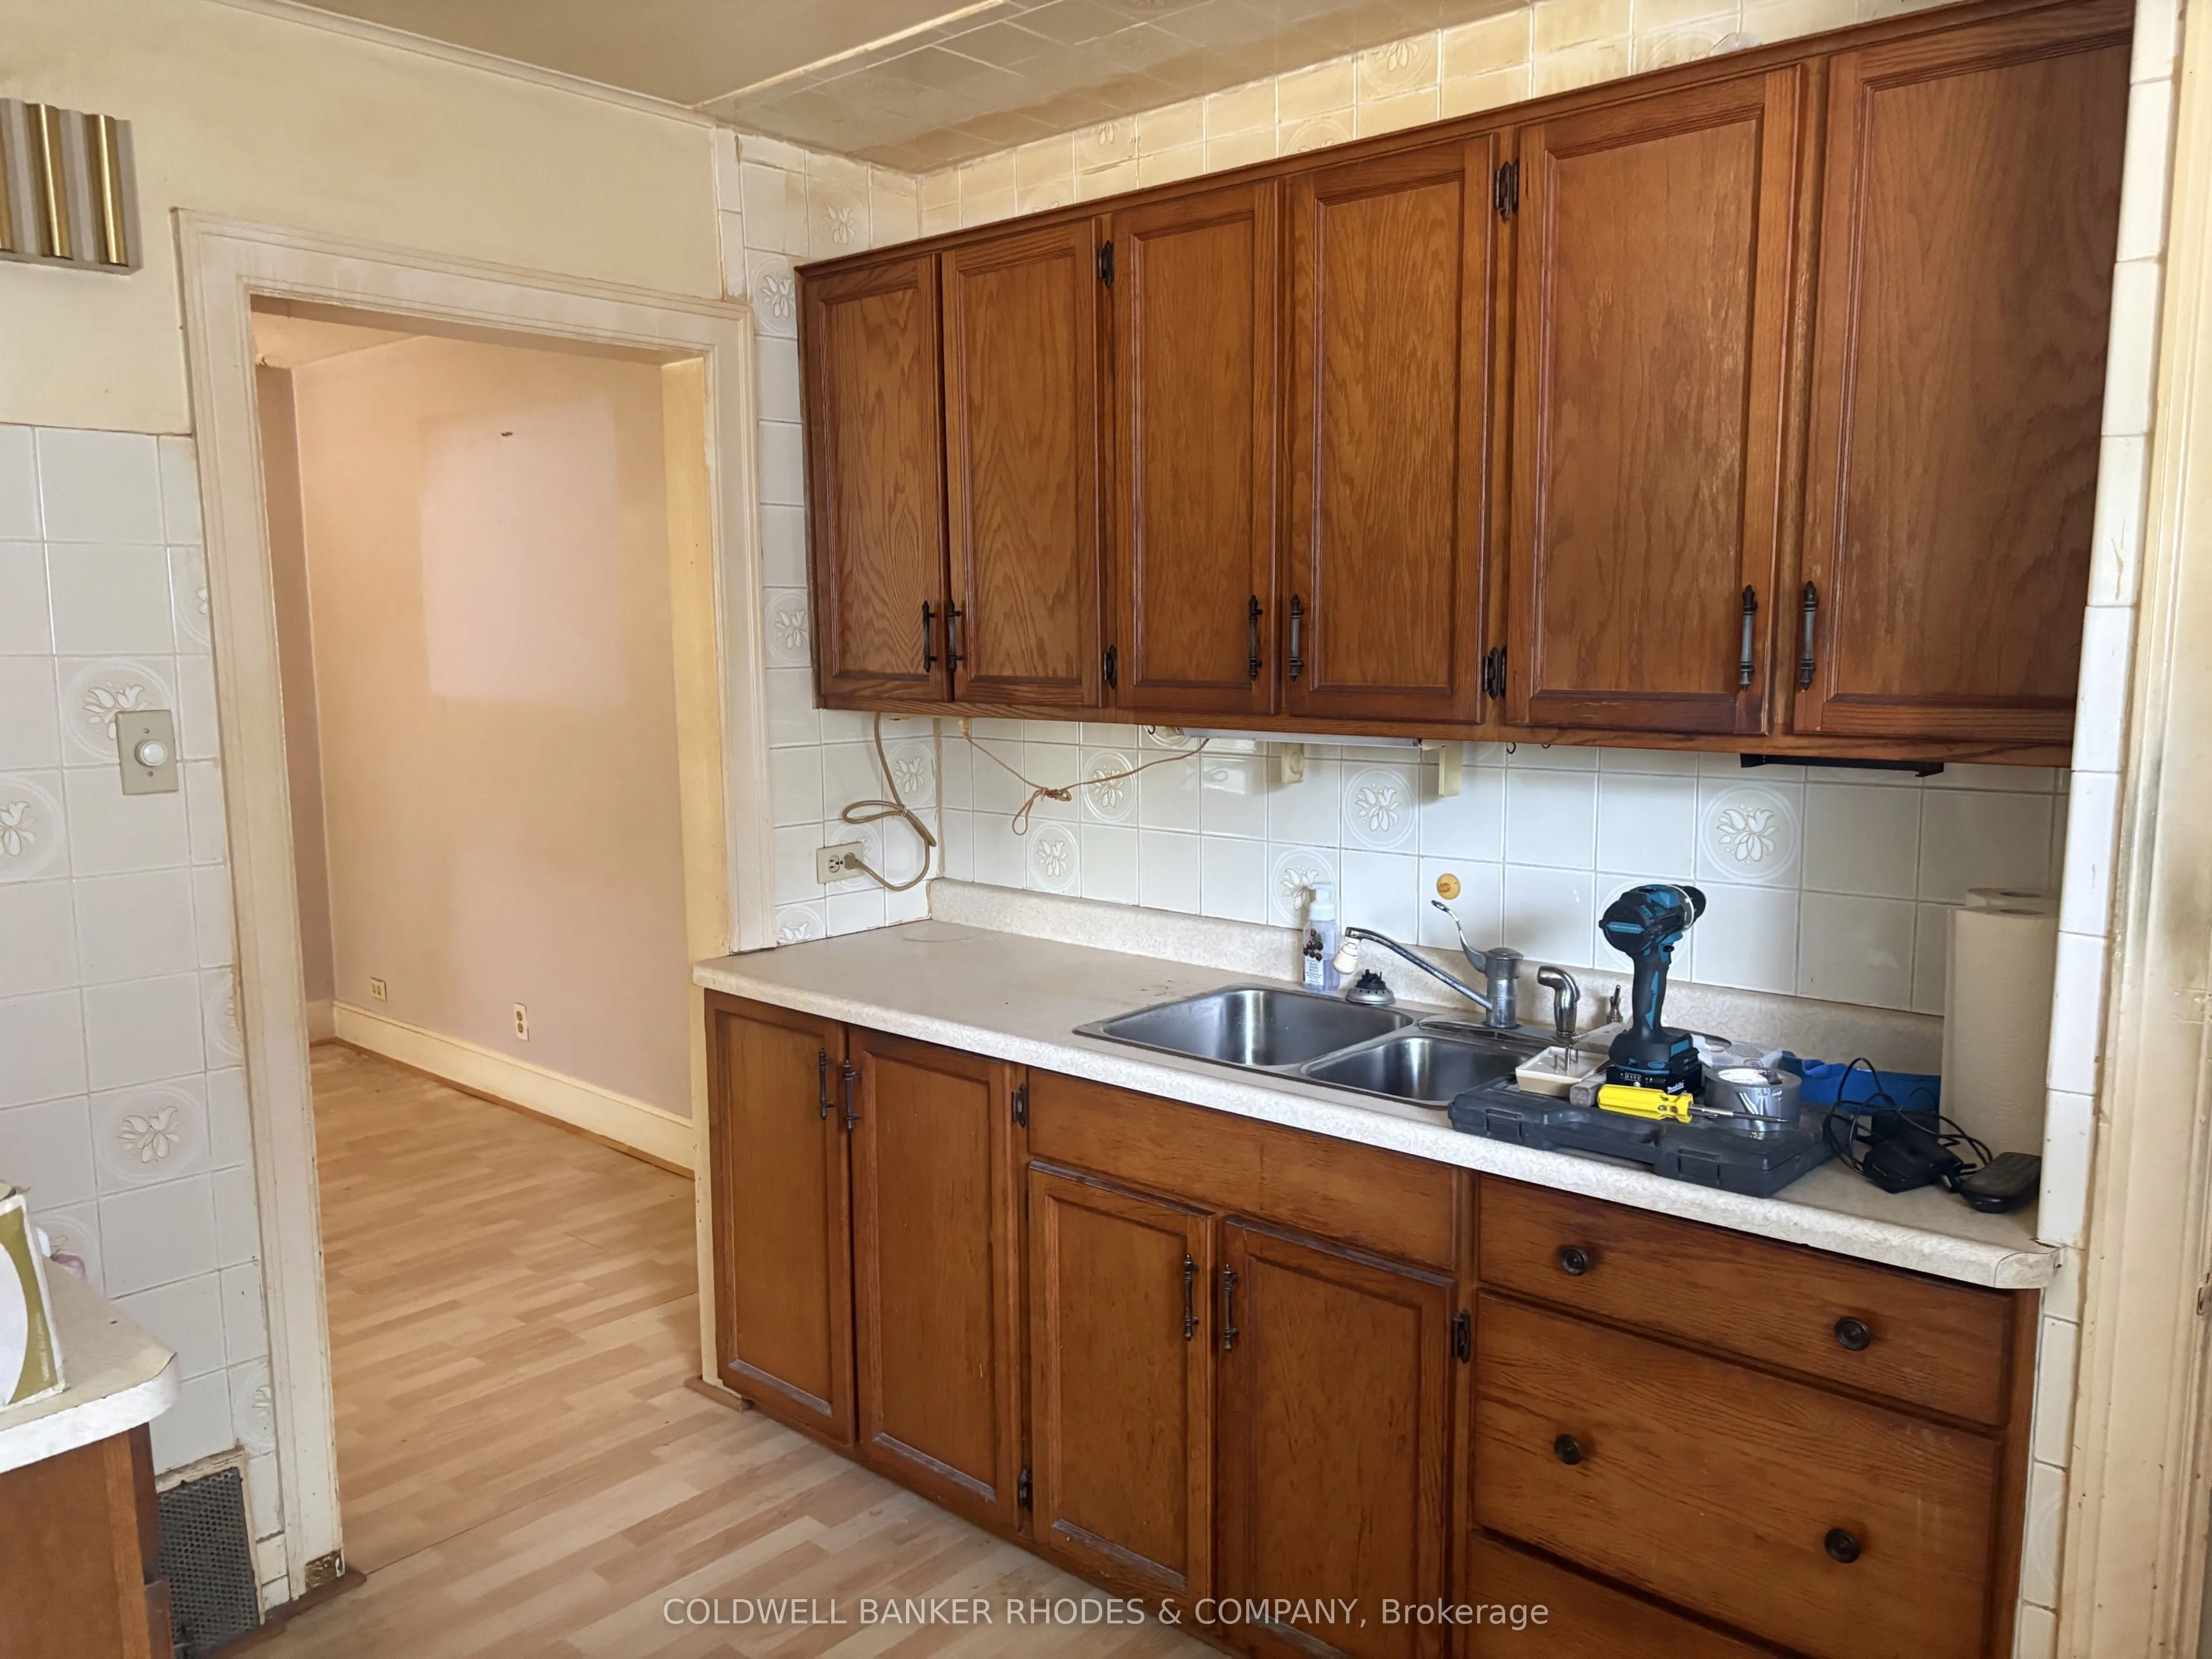
Kitchen
-
Dimensions 12.5 x 10.17 feet
127.12 sqft
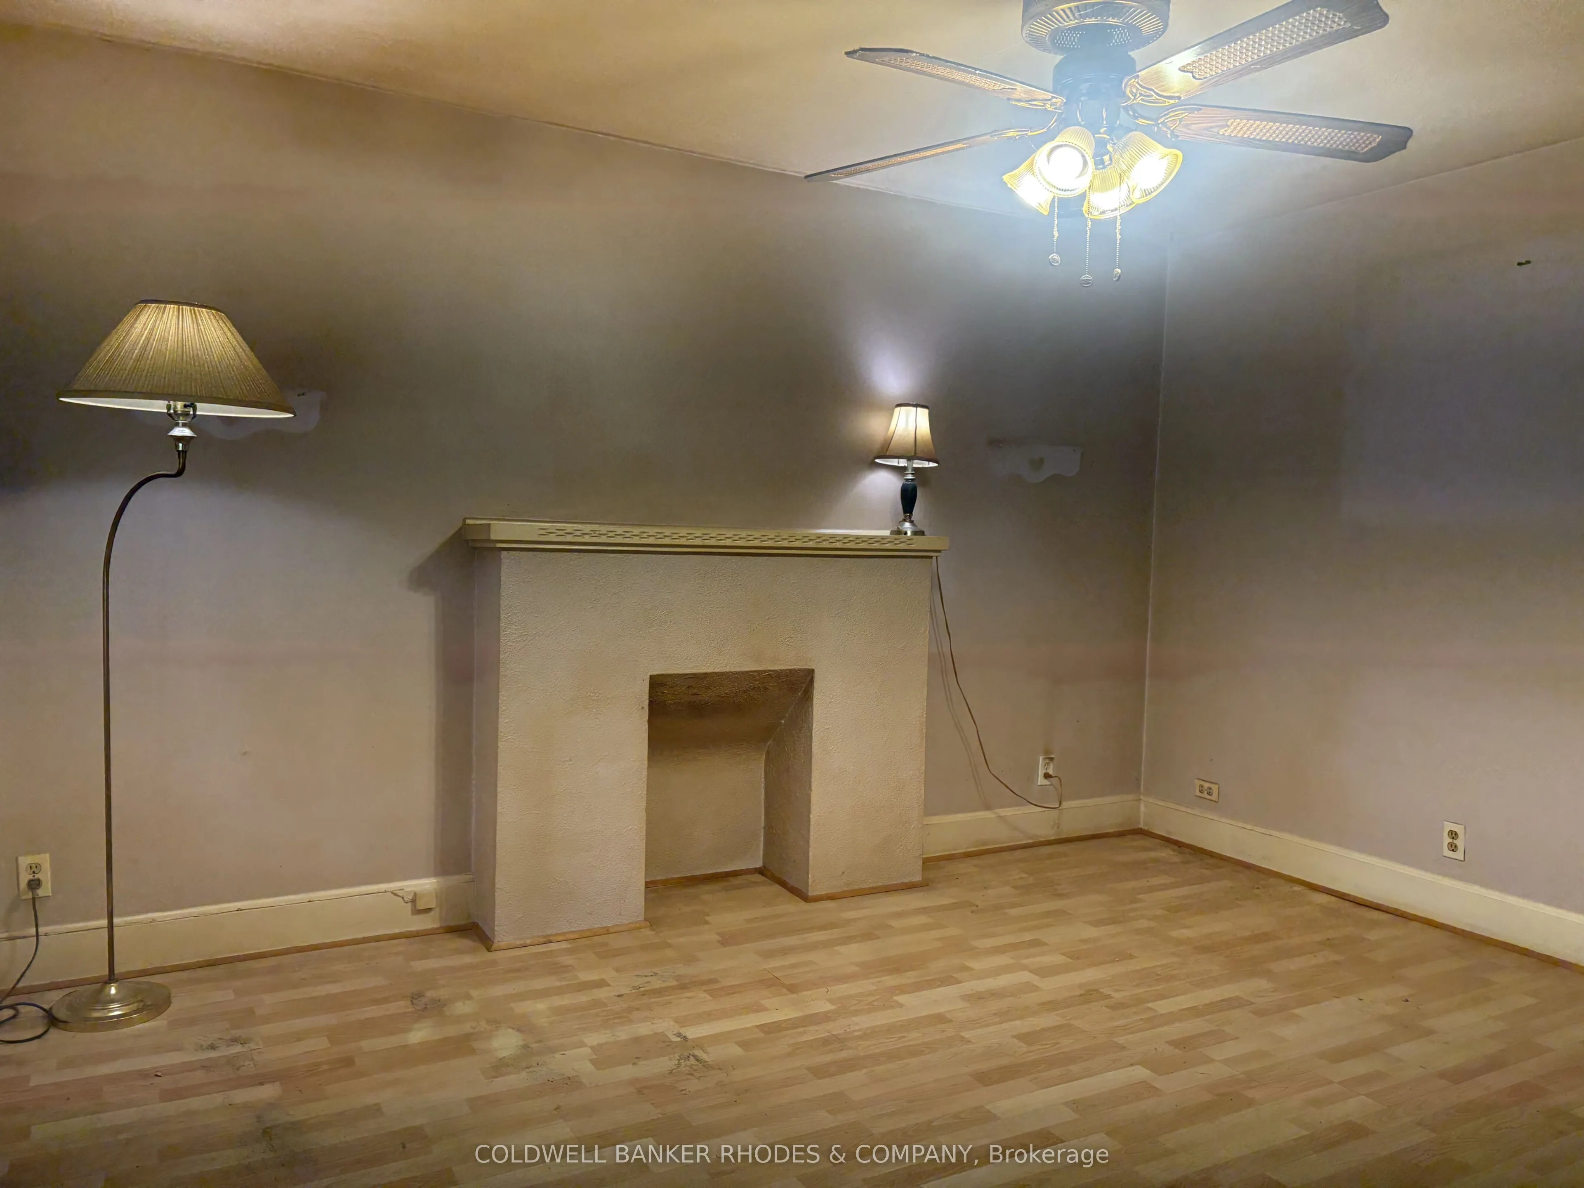
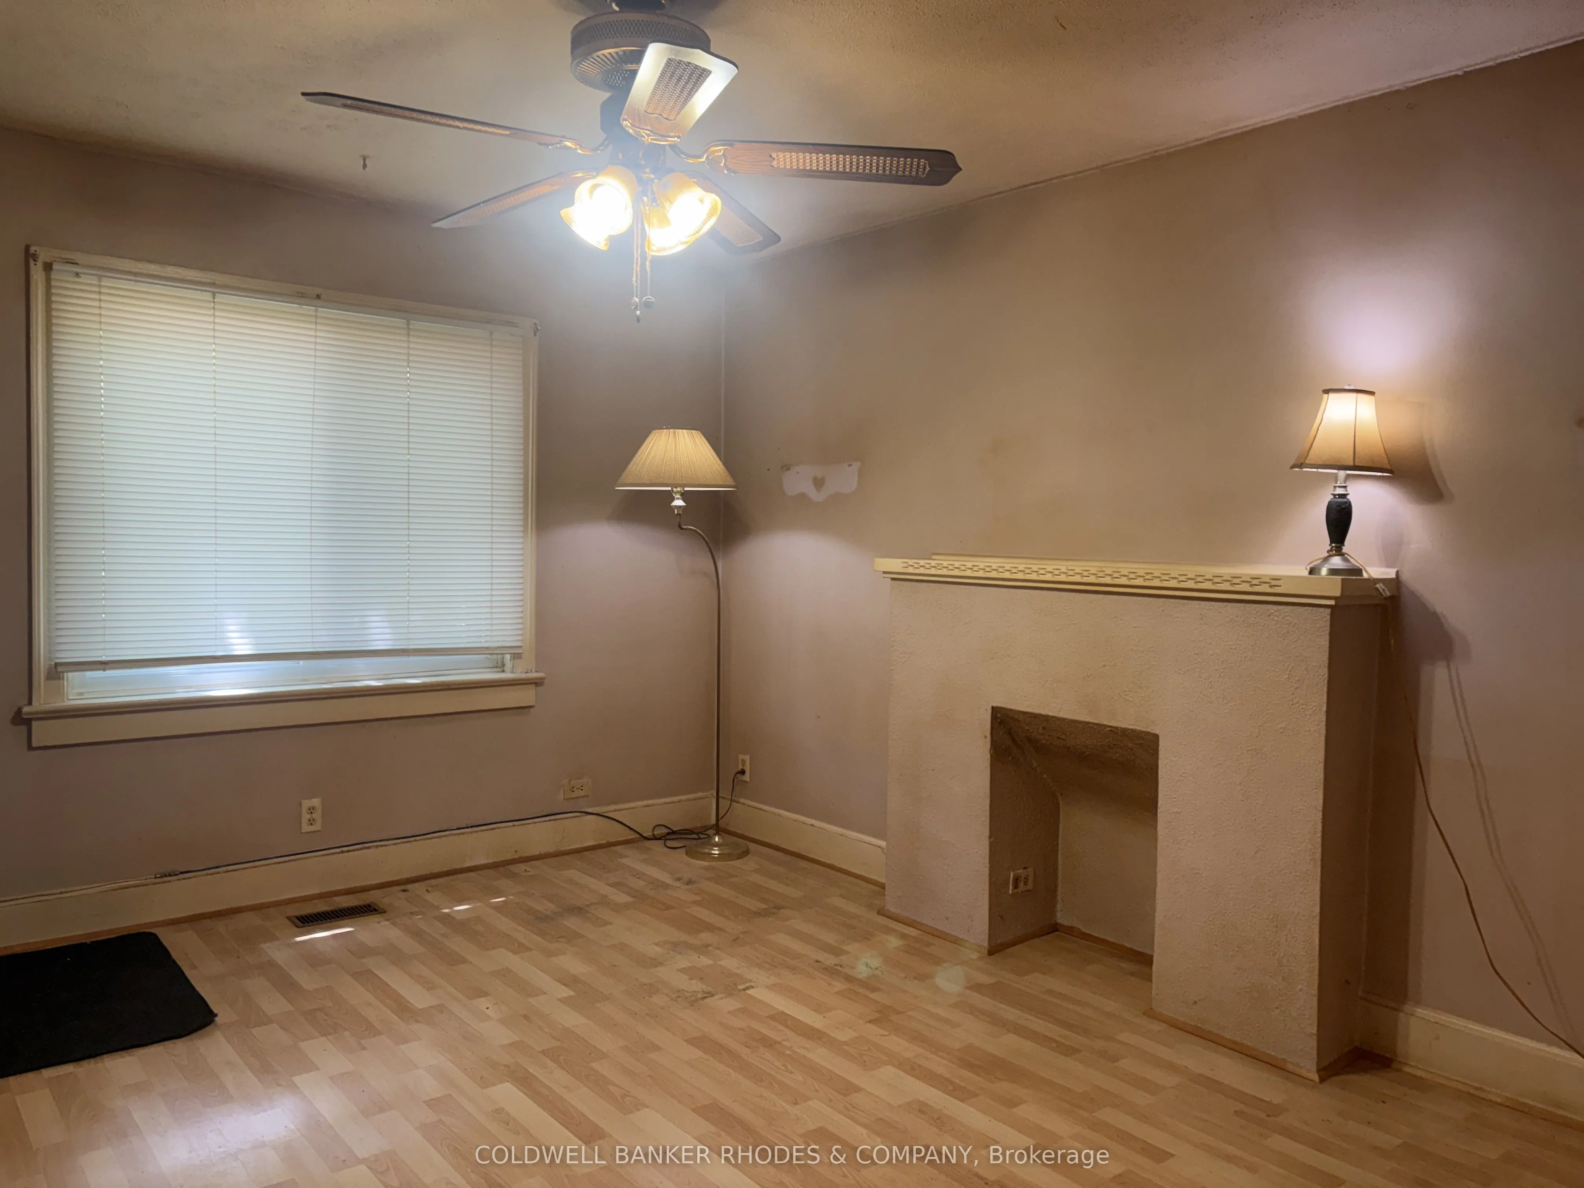
Living Room
-
Dimensions 13.33 x 11.08 feet
147.7 sqft
Primary Bedroom
-
Dimensions 11.92 x 8.08 feet
96.31 sqft
Similar Properties(No results)
Mortgage Calculator
Calculate your estimated monthly mortgage payment
Price
$625,000
$
%
%
Total cost of mortgage
$0
Monthly payment
By clicking Save, we will calculate your estimated mortgage for all properties using the saved values (down payment percentage, interest rate, and amortization).
The accuracy and applicability of this calculator are not guaranteed.