Sign In or Create a Free Account to see full details of this property
Key Facts
Key facts for 1 Rosamond Street E #206
Property Type
Condo, 1 Storey/Apt
Parking
0 garage, 1 parking
MLS #
X13860736
Size
1000-1199 sqft
Basement
None
Listed on
2026-10-05
Lot size
-
Tax
$2,230 /yr
Days on Market
8
Approximate Age
-
Maintenance Fee
$906.01/mo
Common Elements, Par...
Description
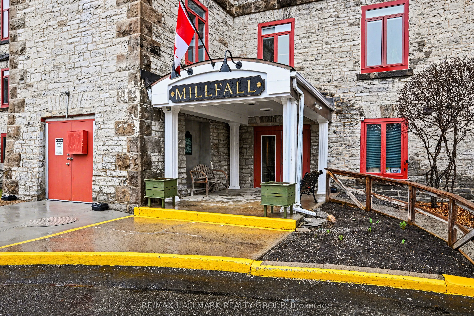
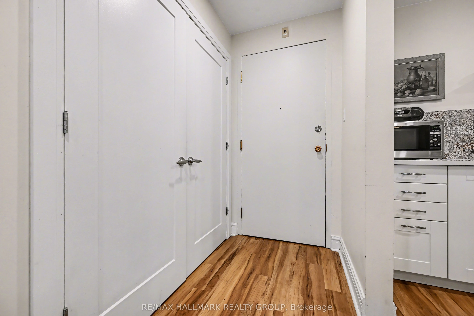
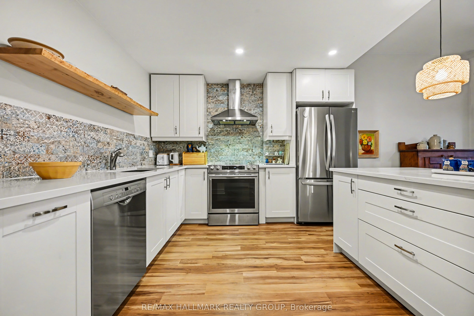
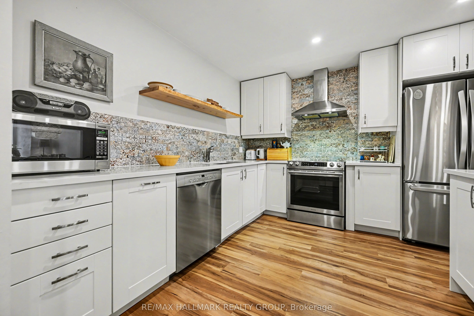
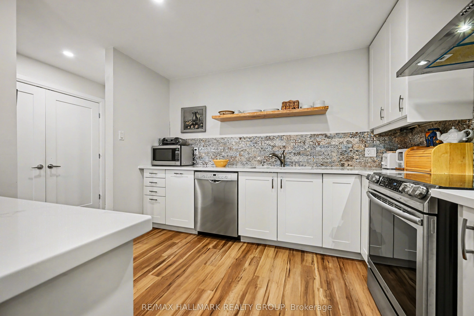
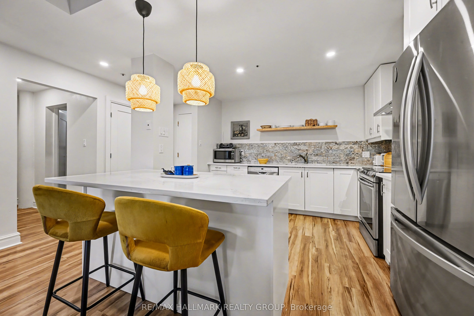
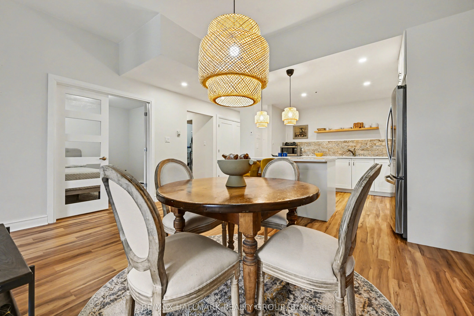
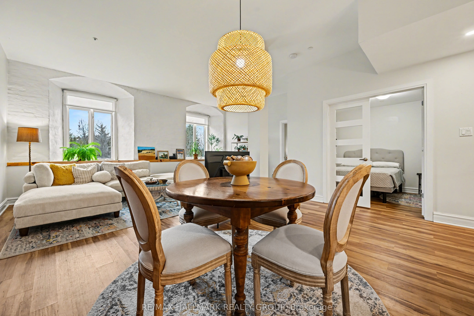
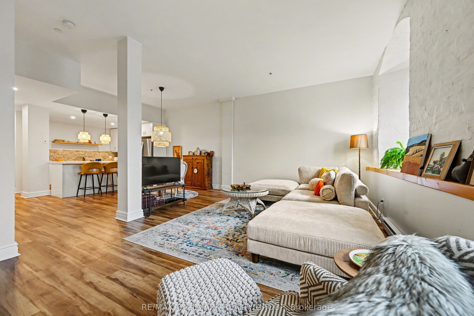
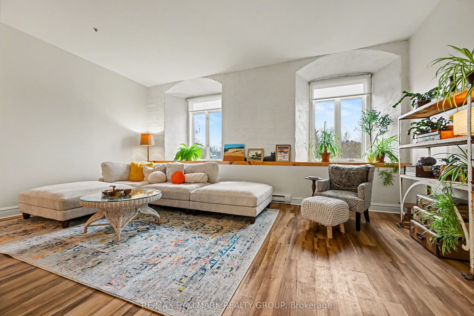
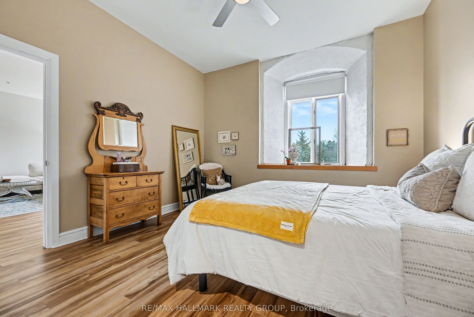
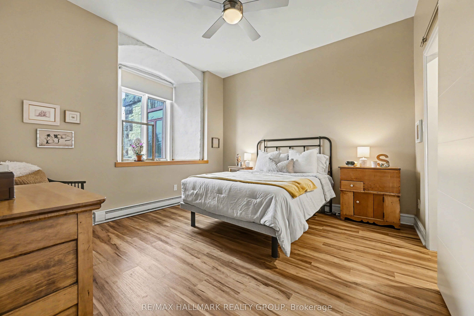
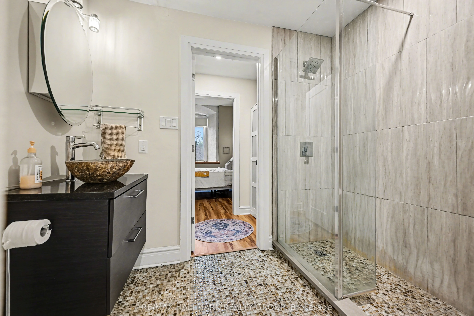
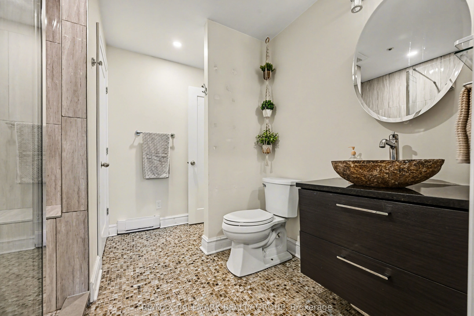
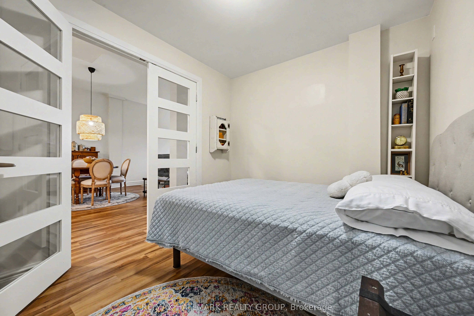
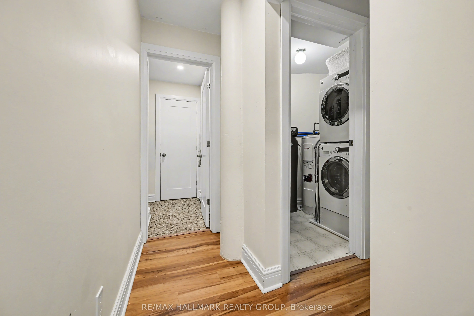
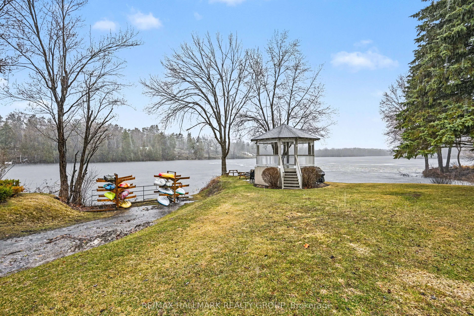
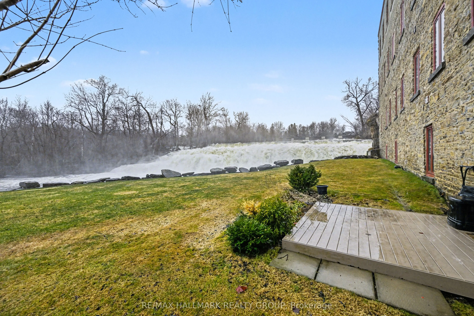
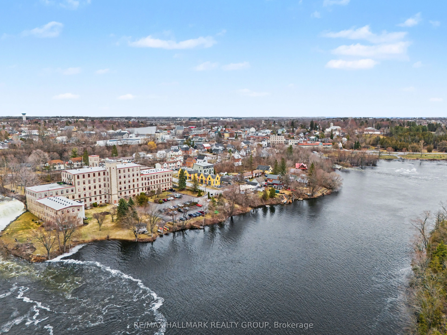
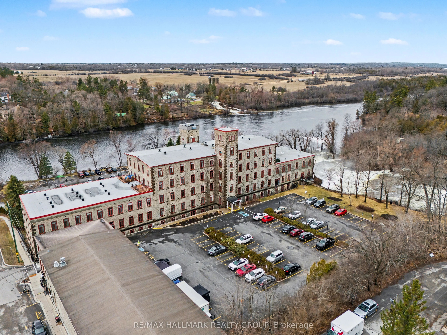
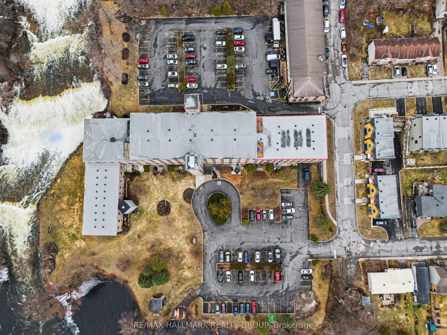
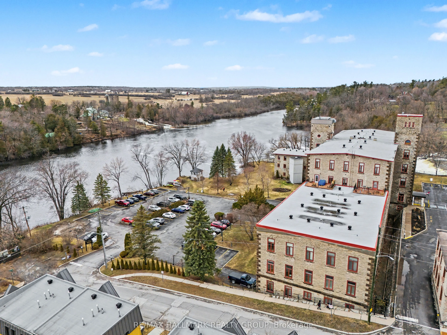
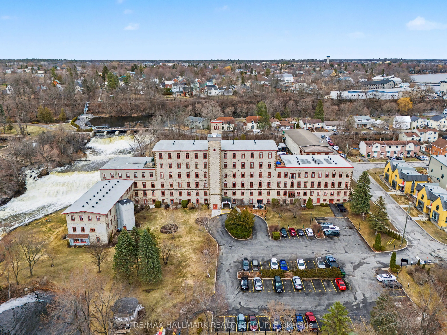
Ultimate blend of historic character and modern luxury in this meticulously maintained, fully renovated unit within Almonte's iconic Millfall Condominium. Situated on four acres of pristine private grounds overlooking the Mississippi River and its majestic rushing falls, this bright, West-facing res...idence features soaring 10-foot ceilings and massive windows that flood the open-concept living space with natural light. The gourmet kitchen is a chef's delight, with crisp white cabinetry, elegant quartz countertops, stainless steel appliances, a stylish custom backsplash, and a functional island with sit-up breakfast bar-all overlooking a dining and living area perfect for entertaining. Entirely carpet-free, the home leads you to a generous primary suite with double closets and a spa-like bathroom featuring a tasteful vessel sink and a custom-tiled walk-in glass shower. A versatile den with elegant French doors currently serves as a second bedroom but provides the ideal footprint for a quiet home office or creative studio. This rare unit also includes a dedicated laundry and storage room, a convenience not found in all suites. Life at the Millfall offers more than just a home; it's a community with amenities including kayak storage, water access, a gazebo, an exercise room, a library, a guest suite, a fully equipped workshop, and a social room with a pool table. Located just a short, scenic stroll from Almonte's trendy shops, artisan boutiques, and celebrated riverfront restaurants, you'll enjoy a serene lifestyle in a town famous for its historic limestone architecture and vibrant local culture. This is a unique opportunity to own a piece of history in Eastern Ontario's most charming river town, offering a perfect balance of peaceful nature and sophisticated urban convenience. Whether you are enjoying the view of the river from your living room or exploring the 4 acres of manicured grounds, this property offers an unparalleled living experience.
Full Property Details
Interior
Bedrooms
1
Total Bedrooms
1
Washrooms
1
Square Footage
1000-1199 sqft
Basement
None
Heating Source
Electric
Heating Fuel
Baseboard
Air Conditioning
None
Family Room
No
Kitchens
1
Total Kitchens
1
Fireplace Features
No
Bedrooms
1
Total Bedrooms
1
Washrooms
1
Square Footage
1000-1199 sqft
Basement
None
Heating Source
Electric
Heating Fuel
Baseboard
Air Conditioning
None
Family Room
No
Kitchens
1
Total Kitchens
1
Fireplace Features
No
Exterior
Waterfront
Direct
Parking Spaces
1
Total Parking Spaces
1.00
Garage Spaces
0
Balcony
None
Waterfront
Direct
Parking Spaces
1
Total Parking Spaces
1.00
Garage Spaces
0
Balcony
None
Building Description
Style
1 Storey/Apt
Home Type
Condo
Subtype
Condo Apartment
Property Orientation
South West
Exterior Finish
Stone
Possession Date
10/30/2026
Locker
Exclusive
Style
1 Storey/Apt
Home Type
Condo
Subtype
Condo Apartment
Property Orientation
South West
Exterior Finish
Stone
Possession Date
10/30/2026
Locker
Exclusive
Community
Community
Almonte
Community
Almonte
Taxes & Fees
Taxes
$2,230 /yr
Tax Year
2025
Occupancy
Owner
Maintenance Fee
$906.01/mo
Common Elements
Included
Parking
Included
Building Insurance
Included
Taxes
$2,230 /yr
Tax Year
2025
Occupancy
Owner
Maintenance Fee
$906.01/mo
Common Elements
Included
Parking
Included
Building Insurance
Included
Other
Pets
Yes-with Restrictions
Pets
Yes-with Restrictions
Room Types
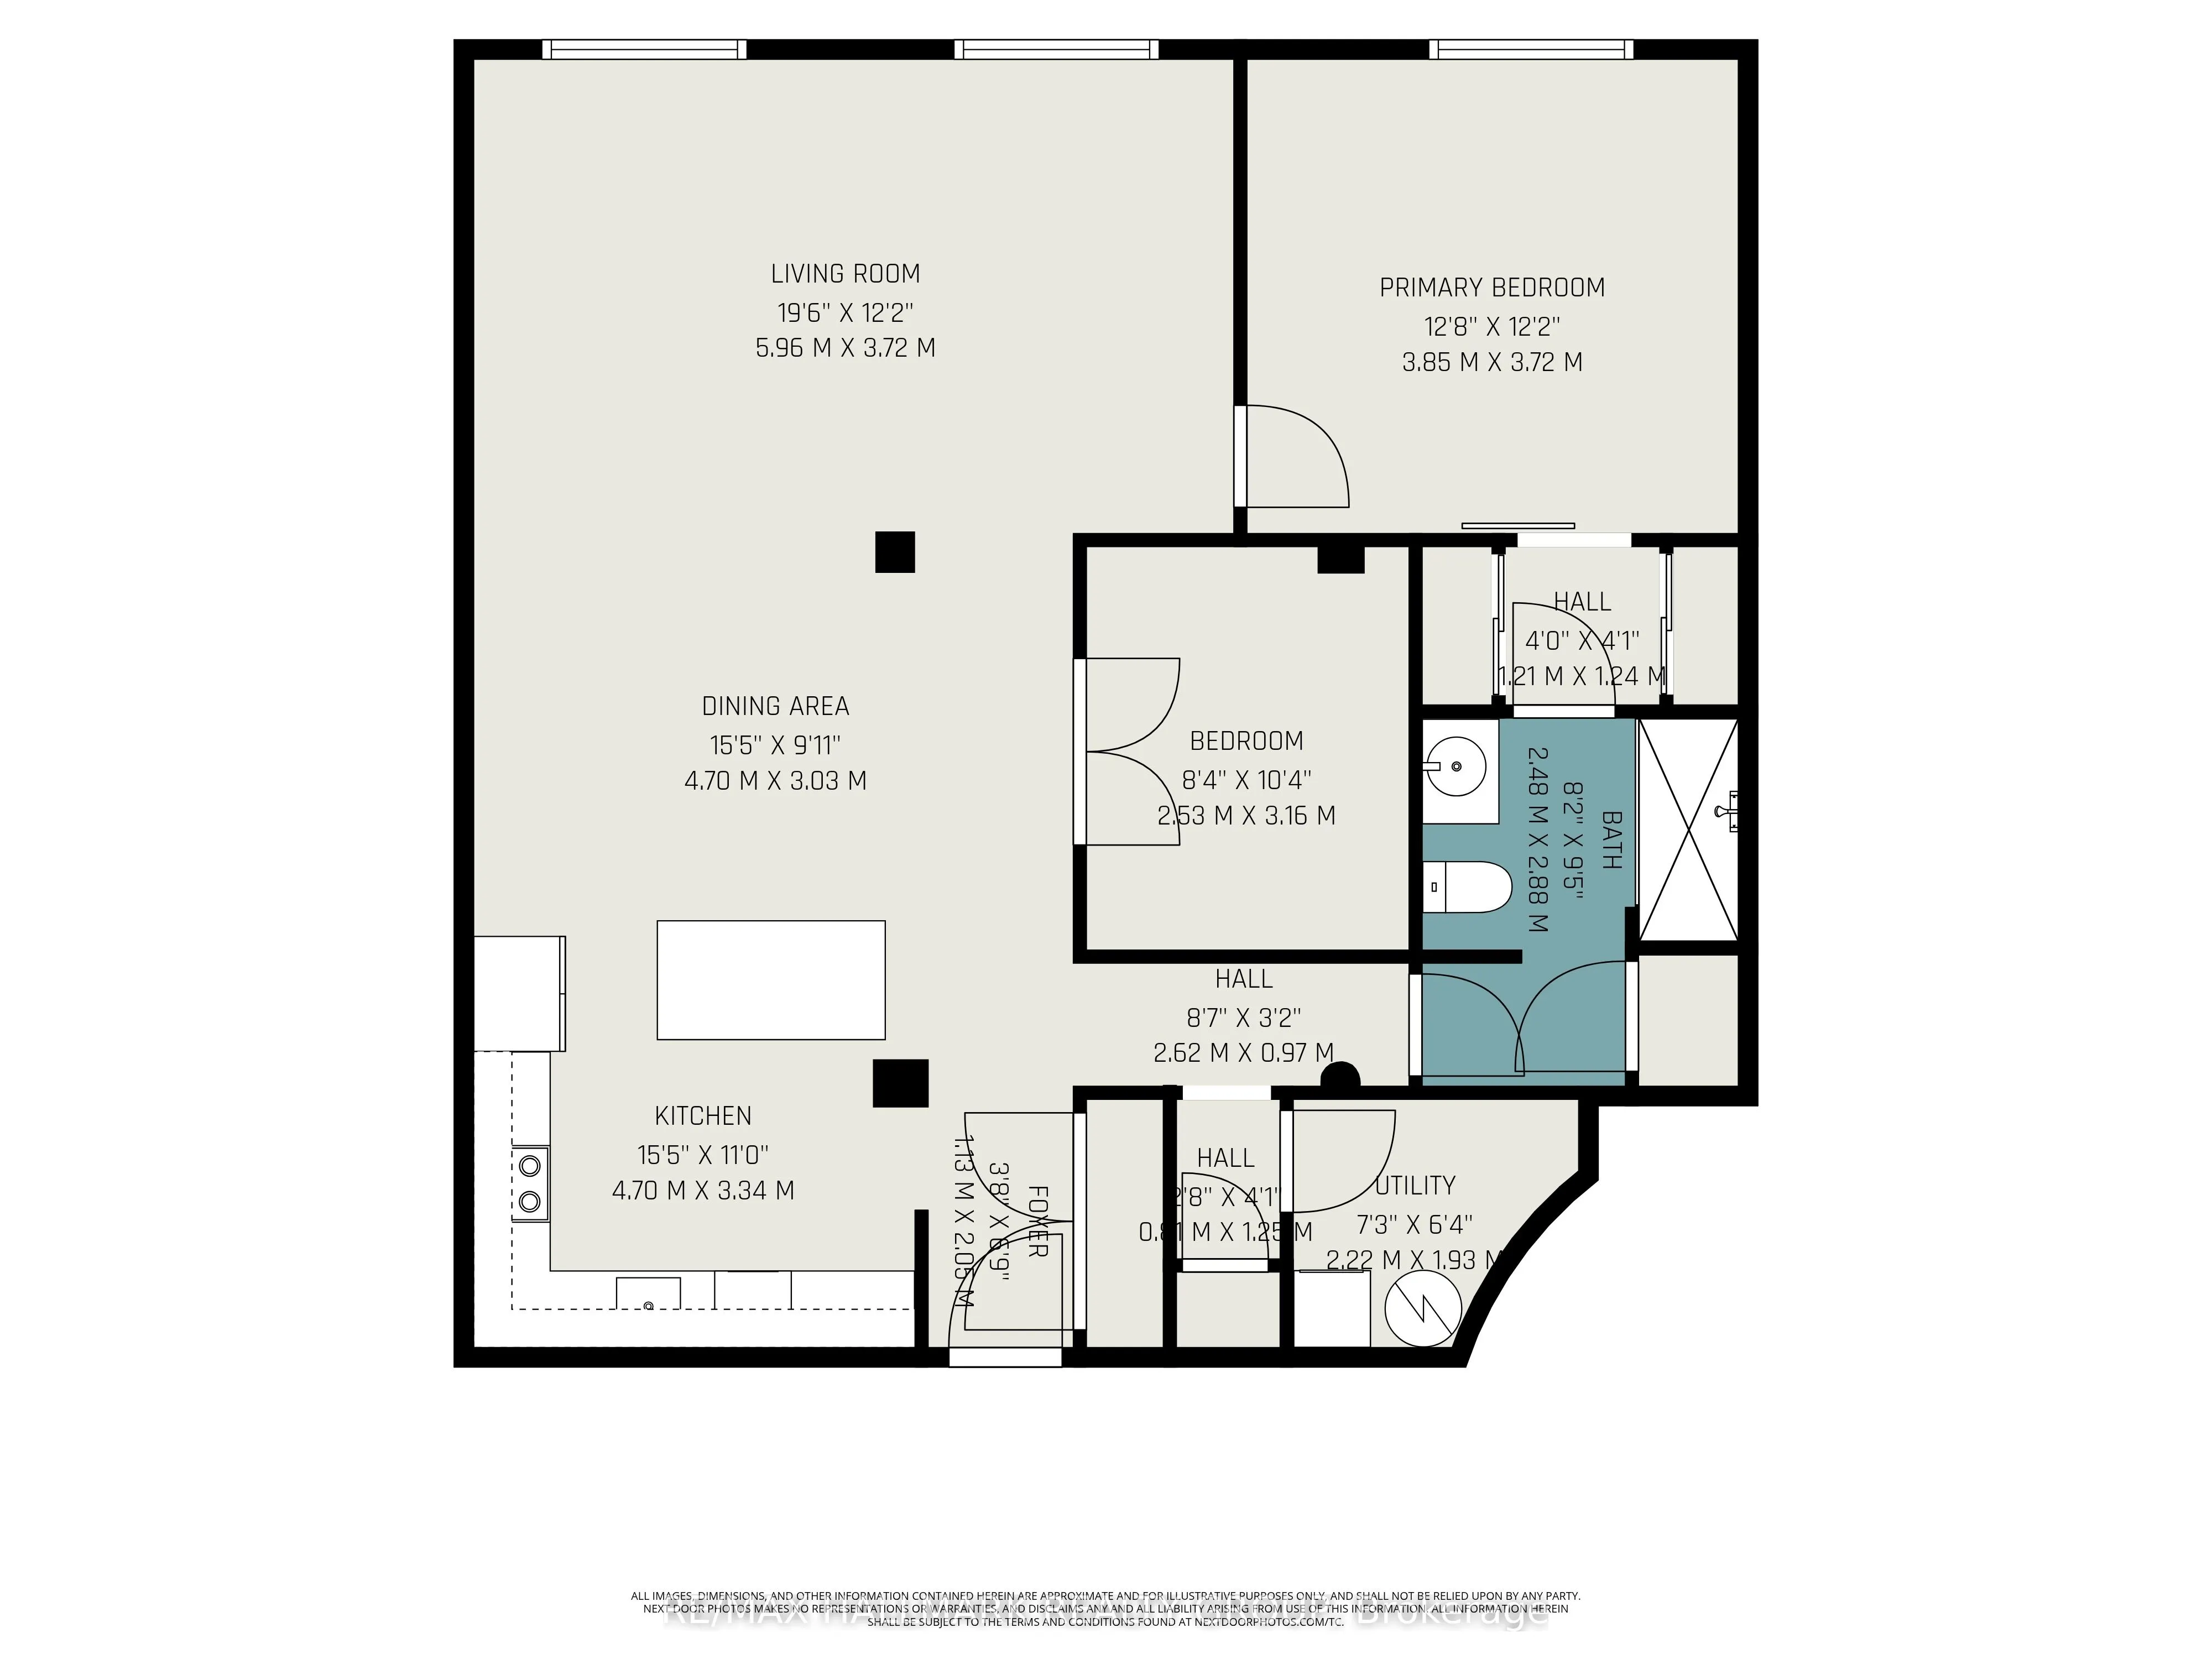
Bathroom
-
Dimensions 9.45 x 8.14 feet
76.92 sqft
Den
-
Dimensions 10.37 x 8.3 feet
86.07 sqft
Dining Room
-
Dimensions 15.42 x 9.94 feet
153.27 sqft
Kitchen
-
Dimensions 15.42 x 10.96 feet
169 sqft
Living Room
-
Dimensions 19.55 x 12.2 feet
238.51 sqft
Primary Bedroom
-
Dimensions 12.63 x 12.2 feet
154.09 sqft
Utility Room
-
Dimensions 7.28 x 6.33 feet
46.08 sqft
Similar Properties(No results)
Mortgage Calculator
Calculate your estimated monthly mortgage payment
Price
$449,000
$
%
%
Total cost of mortgage
$0
Monthly payment
By clicking Save, we will calculate your estimated mortgage for all properties using the saved values (down payment percentage, interest rate, and amortization).
The accuracy and applicability of this calculator are not guaranteed.