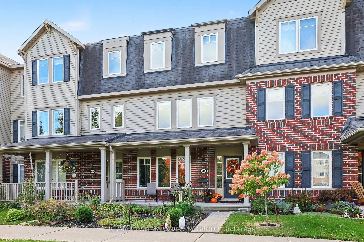
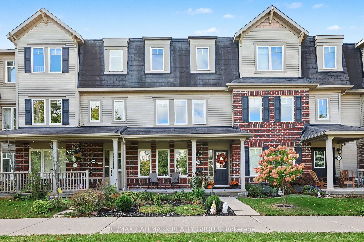
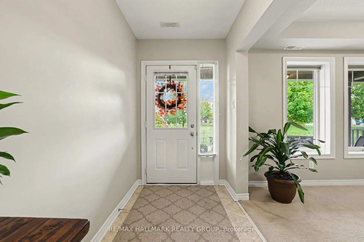
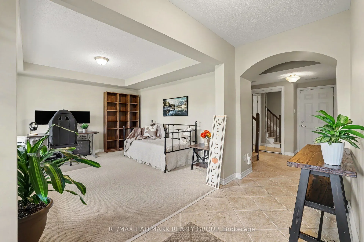
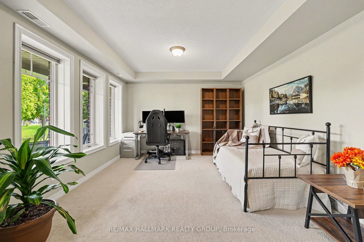
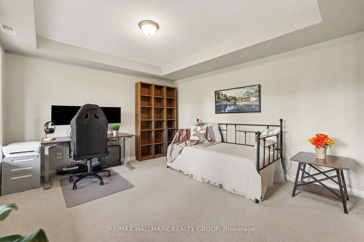
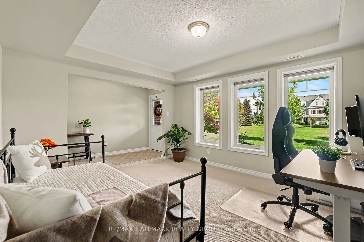
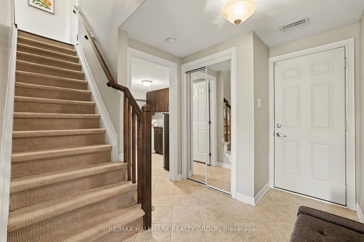
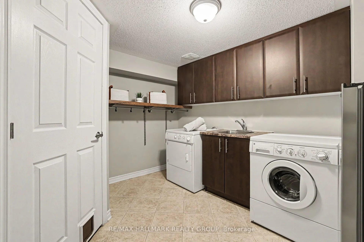
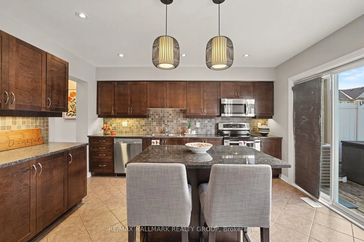
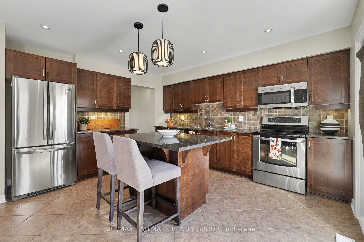
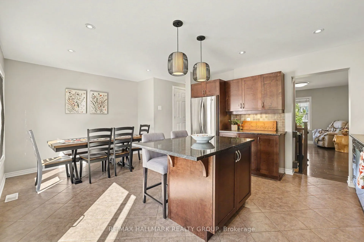
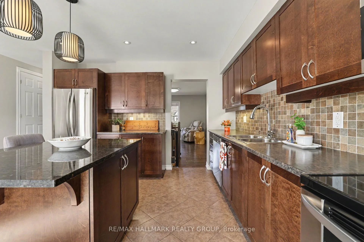
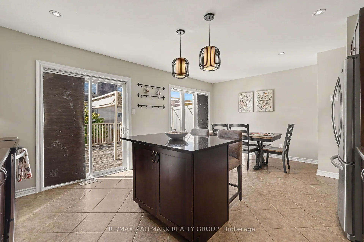
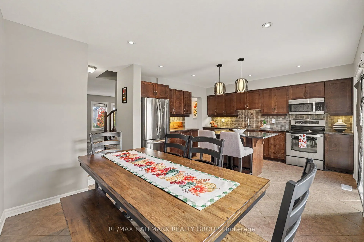
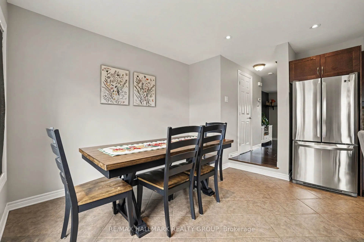
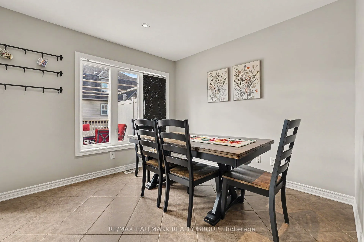
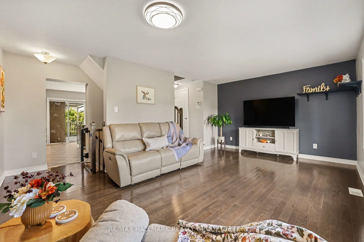
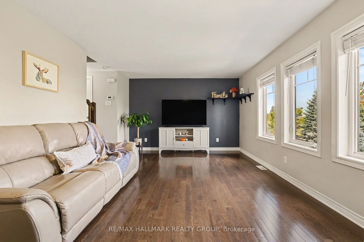
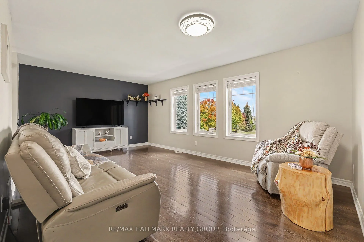
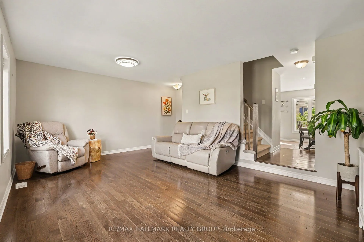
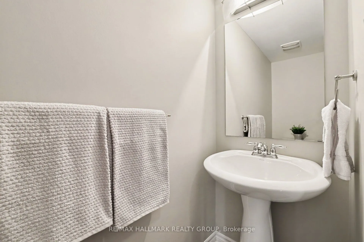
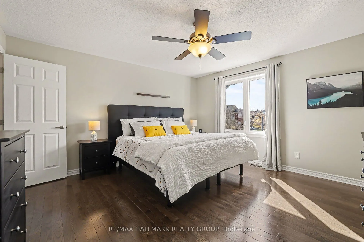
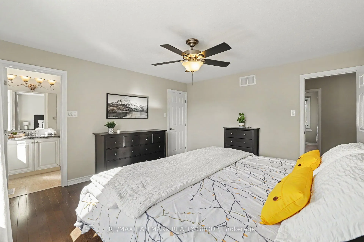
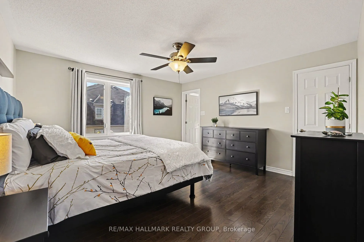
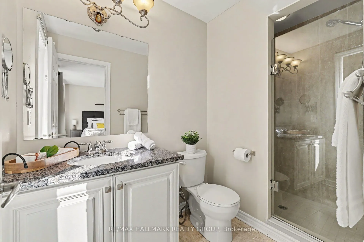
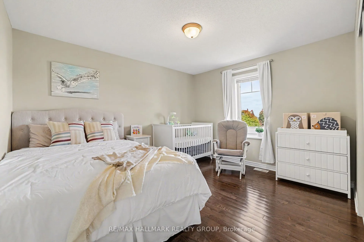
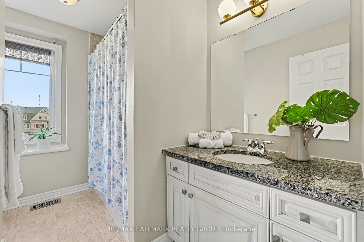
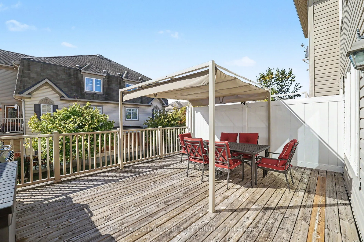
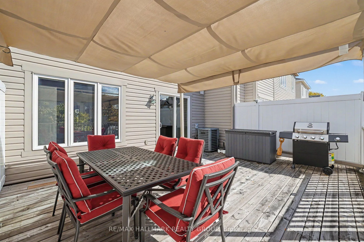
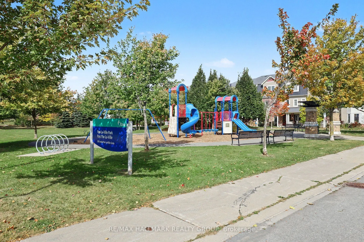
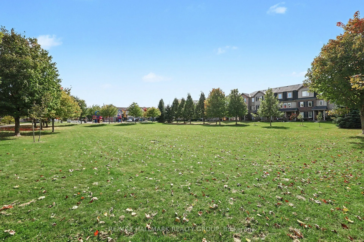
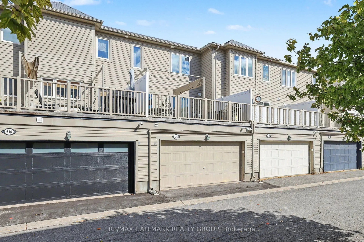
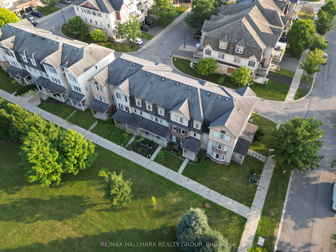
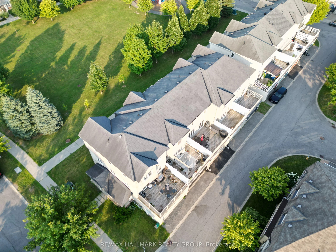
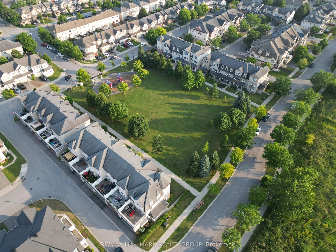
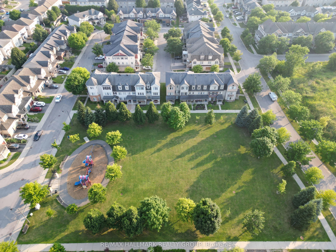
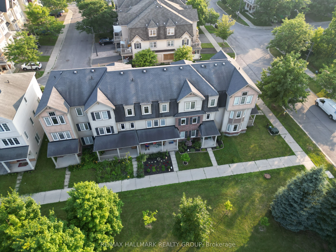
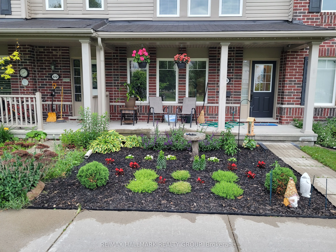
Welcome to 614 Martinique Lane, a spacious 3-storey townhome with a DOUBLE garage, fronting directly onto Par-La-Ville Park in the vibrant Fairwinds community. Parks, schools, and community centres are close by, and the park out front gives the home a quiet, open backdrop. The main floor has a flexi...ble den overlooking the park, suited to a home office or guest suite. Large windows fill this level with light. A laundry room and direct entry from the double garage complete the floor. The mid-level is the hub of the home. Entertain in style in the bright kitchen and dining area. The modern kitchen has stainless steel appliances, a granite island, and a patio door that opens to a sun-filled terrace. The grand living room, with sleek hardwood flooring looks out over the park, relax and enjoy movie nights. A convenient powder room is on this level too. Upstairs, hardwood continues through two sizable bedrooms and two separate bathrooms with premium finishes. The primary bedroom has a 3-piece ensuite with a glass shower and granite counters, plus a spacious walk-in closet. Close to highway access, shopping, Costco, amenities, and the Canadian Tire Centre, this home suits young professionals, hockey families, and anyone who wants space, light, and a park for a front yard. Move-in ready. Thoughtfully finished. Perfectly placed. Meticulously maintained.
Full Property Details
Interior
Bedrooms
2
Total Bedrooms
2
Washrooms
3
Square Footage
1500-2000 sqft
Basement
None
Heating Source
Gas
Heating Fuel
Forced Air
Air Conditioning
Central Air
Family Room
Yes
Kitchens
1
Total Kitchens
1
Fireplace Features
No
Bedrooms
2
Total Bedrooms
2
Washrooms
3
Square Footage
1500-2000 sqft
Basement
None
Heating Source
Gas
Heating Fuel
Forced Air
Air Conditioning
Central Air
Family Room
Yes
Kitchens
1
Total Kitchens
1
Fireplace Features
No
Exterior
Depth
60.7
Front
19.85
Driveway
Inside Entry
Lot Size
20 x 60.7 ft
Pool
None
Parking Spaces
3
Total Parking Spaces
3.00
Parking Description
Attached
Garage Spaces
2
Depth
60.7
Front
19.85
Driveway
Inside Entry
Lot Size
20 x 60.7 ft
Pool
None
Parking Spaces
3
Total Parking Spaces
3.00
Parking Description
Attached
Garage Spaces
2
Building Description
Style
3-Storey
Home Type
Townhome
Subtype
Att/Row/Townhouse
Property Orientation
West
Exterior Finish
Brick Front,Vinyl Siding
Sewers
Sewer
Water Supply
Municipal
Possession Date
No Data
Style
3-Storey
Home Type
Townhome
Subtype
Att/Row/Townhouse
Property Orientation
West
Exterior Finish
Brick Front,Vinyl Siding
Sewers
Sewer
Water Supply
Municipal
Possession Date
No Data
Community
Community
Stittsville (North)
Community
Stittsville (North)
Taxes & Fees
Taxes
$3,905.33 /yr
Tax Year
2026
Occupancy
Owner
Taxes
$3,905.33 /yr
Tax Year
2026
Occupancy
Owner
Room Types
Bathroom
4 Pc Bath, Tile Floor
Dimensions 10.2 x 8.66 feet
88.33 sqft
Bathroom
2 Pc Bath
Dimensions 6 x 2.99 feet
17.94 sqft
Bathroom
3 Pc Ensuite, Tile Floor
Dimensions 9.68 x 6.36 feet
61.56 sqft
Bedroom
Hardwood Floor
Dimensions 13.85 x 11.68 feet
161.77 sqft
Den
-
Dimensions 14.53 x 13.52 feet
196.45 sqft
Foyer
Tile Floor
Dimensions 12.3 x 5.54 feet
68.14 sqft
Kitchen
Tile Floor, W/O To Patio, Granite Counters
Dimensions 19.85 x 14.5 feet
287.83 sqft
Laundry
-
Dimensions 11.38 x 9.25 feet
105.26 sqft
Living Room
Hardwood Floor, Overlooks Park
Dimensions 19.85 x 16.5 feet
327.53 sqft
Other
Balcony
Dimensions 20.18 x 17.03 feet
343.67 sqft
Primary Bedroom
Hardwood Floor, Walk-In Closet(s)
Dimensions 15.09 x 14.01 feet
211.41 sqft
Similar Properties(No results)
Mortgage Calculator
Calculate your estimated monthly mortgage payment
Price
$579,900
$
%
%
Total cost of mortgage
$0
Monthly payment
By clicking Save, we will calculate your estimated mortgage for all properties using the saved values (down payment percentage, interest rate, and amortization).
The accuracy and applicability of this calculator are not guaranteed.