Sign In or Create a Free Account to see full details of this property
Key Facts
Key facts for 5800 Queenscourt Crescent
Property Type
House, 2-Storey
Parking
Attached 4 garage, 6 parking
MLS #
X13872284
Size
3500-5000 sqft
Basement
Full,Finished
Listed on
2026-10-07
Lot size
155 x 454.33
Tax
$15,742 /yr
Days on Market
6
Approximate Age
-
Maintenance Fee
-
Description
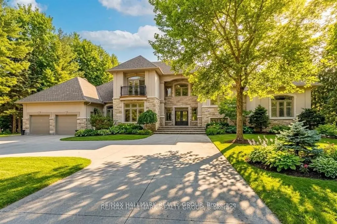
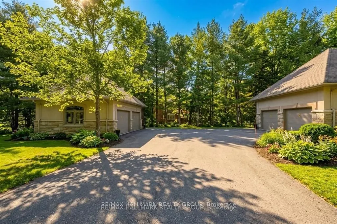
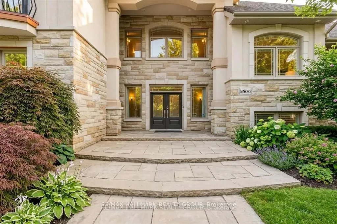
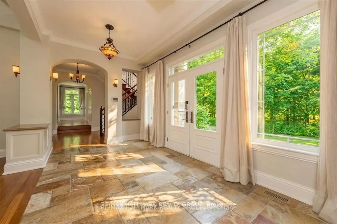
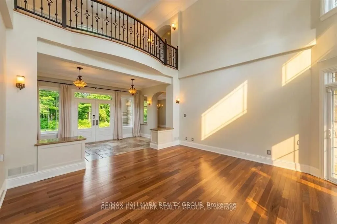
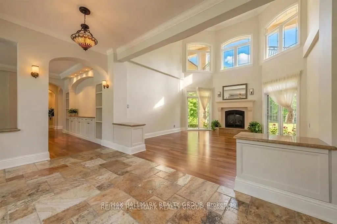
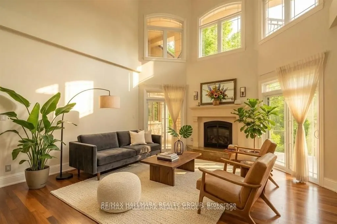
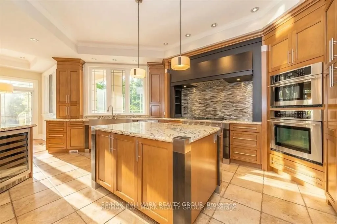
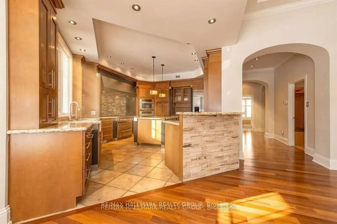
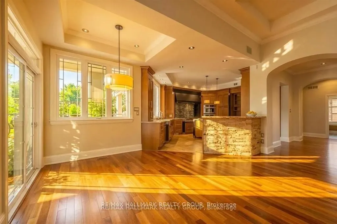
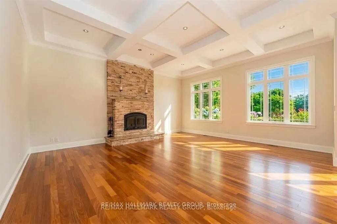
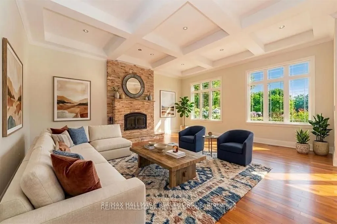
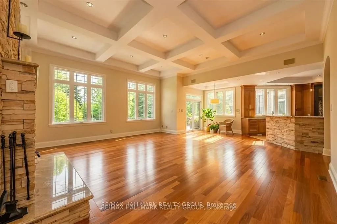
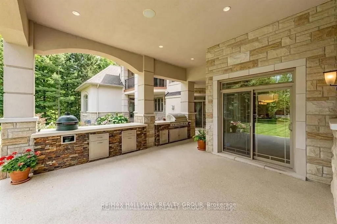
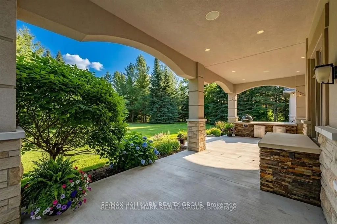
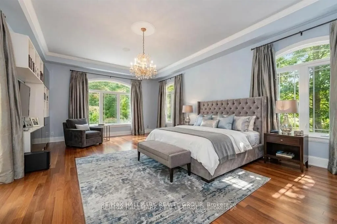
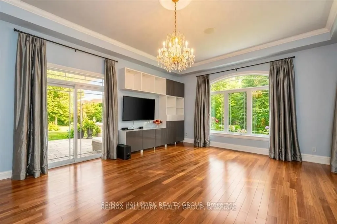
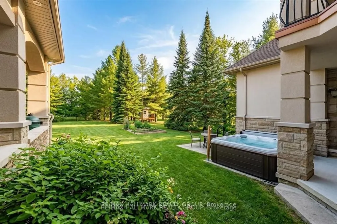
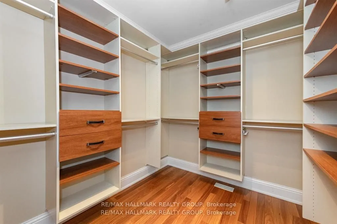
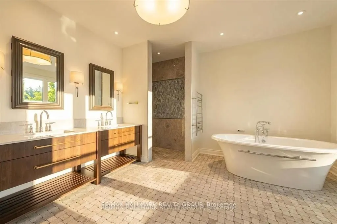
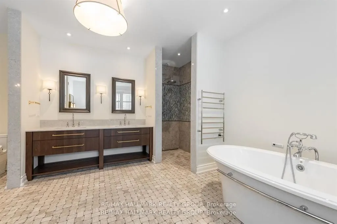
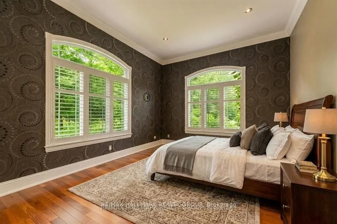
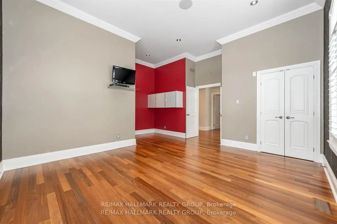
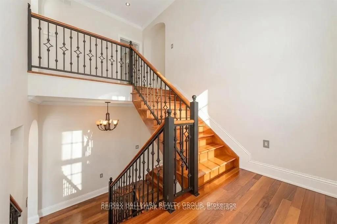
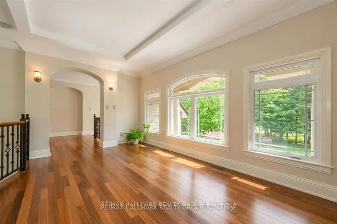
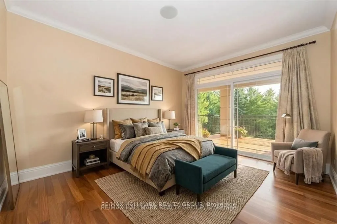
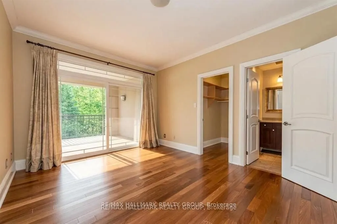
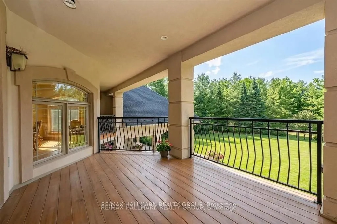
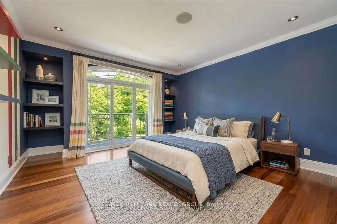
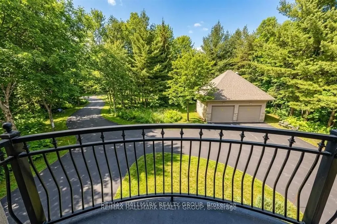
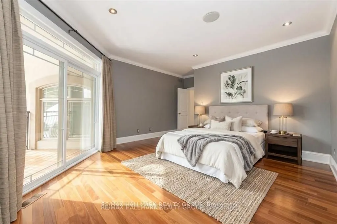
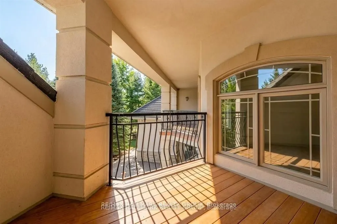
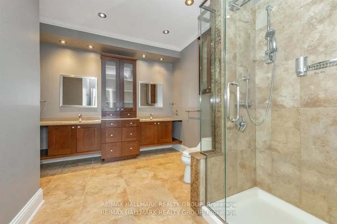
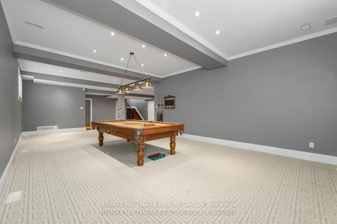
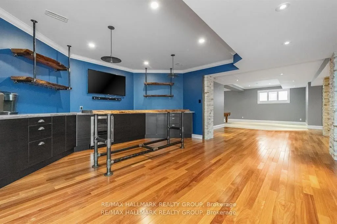
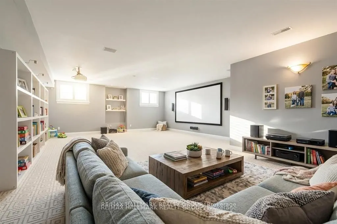
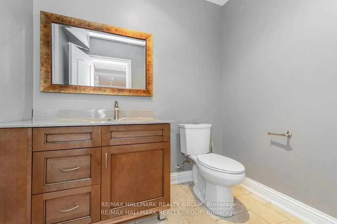
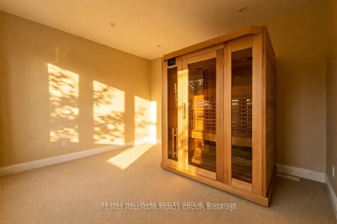
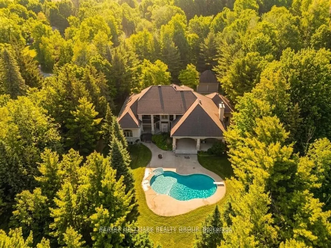
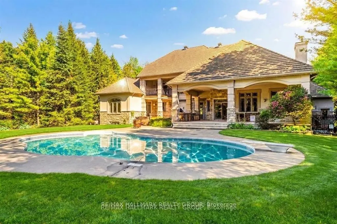
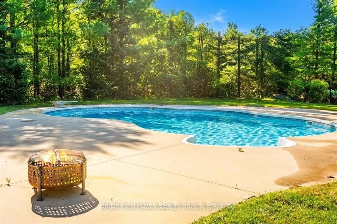
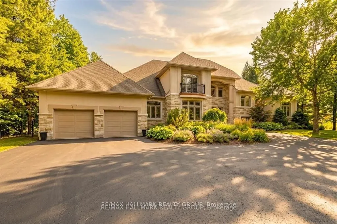
Set on a beautifully treed 2.12 acre estate lot in prestigious Rideau Forest, this elegant Nowaki-built residence offers exceptional privacy, timeless design, and impressive curb appeal. A grand foyer welcomes you inside, where soaring two-storey windows flood the formal living room with natural lig...ht and highlight a cozy gas fireplace, creating an immediate sense of scale and warmth. The thoughtfully designed main level blends everyday comfort with upscale finishes. A private primary suite is positioned on one side of the home, featuring a generous walk-in closet and a luxurious 5pc ensuite with double sinks, a soaker tub, and an open walk-in shower with rain head. At the heart of the home, the chef's kitchen showcases rich cabinetry, stone countertops, high-end built-in appliances, and a large centre island, seamlessly connecting to the family room with wood-burning fireplace and tranquil views of the backyard retreat. Upstairs, the secondary bedrooms offer exceptional comfort and versatility. Two feature expansive balconies overlooking the private backyard, while another enjoys its own front-facing balcony. Two bedrooms include walk-in closets, and one benefits from a private 4-piece ensuite, providing ideal accommodations for family or guests. The fully finished lower level is designed for entertaining, complete with a bar, home theatre area, billiards room, sauna, 2pc bath, and direct access to the garage. Outside, enjoy resort-style living with a luxurious in-ground saltwater pool surrounded by mature trees for ultimate privacy. In addition to the attached garage, a separate detached garage provides extra parking, storage, or workshop potential, with an expansive driveway accommodating numerous vehicles. Located in one of the region's most sought-after estate communities, this remarkable property offers a rare combination of space, privacy, and refined living just minutes from city amenities.
Full Property Details
Interior
Bedrooms
5
Total Bedrooms
5
Washrooms
5
Square Footage
3500-5000 sqft
Basement
Full,Finished
Heating Source
Gas
Heating Fuel
Forced Air
Air Conditioning
Central Air
Family Room
Yes
Kitchens
1
Total Kitchens
1
Fireplace Features
Yes
Bedrooms
5
Total Bedrooms
5
Washrooms
5
Square Footage
3500-5000 sqft
Basement
Full,Finished
Heating Source
Gas
Heating Fuel
Forced Air
Air Conditioning
Central Air
Family Room
Yes
Kitchens
1
Total Kitchens
1
Fireplace Features
Yes
Exterior
Depth
454.33
Front
155.32
Acreage
2-4.99
Driveway
Inside Entry,Private,Lane
Lot Size
155 x 454.33 ft
Pool
Inground,Salt
Parking Spaces
6
Total Parking Spaces
10.00
Parking Description
Attached
Garage Spaces
4
Zoning
RR2
Depth
454.33
Front
155.32
Acreage
2-4.99
Driveway
Inside Entry,Private,Lane
Lot Size
155 x 454.33 ft
Pool
Inground,Salt
Parking Spaces
6
Total Parking Spaces
10.00
Parking Description
Attached
Garage Spaces
4
Zoning
RR2
Building Description
Style
2-Storey
Home Type
House
Subtype
Detached
Property Orientation
South
Exterior Finish
Stone,Stucco (Plaster)
Sewers
Septic
Water Supply
Municipal
Possession Date
No Data
Style
2-Storey
Home Type
House
Subtype
Detached
Property Orientation
South
Exterior Finish
Stone,Stucco (Plaster)
Sewers
Septic
Water Supply
Municipal
Possession Date
No Data
Community
Community
Manotick East to Manotick Station
Community
Manotick East to Manotick Station
Taxes & Fees
Taxes
$15,742 /yr
Tax Year
2025
Occupancy
Vacant
Taxes
$15,742 /yr
Tax Year
2025
Occupancy
Vacant
Room Types
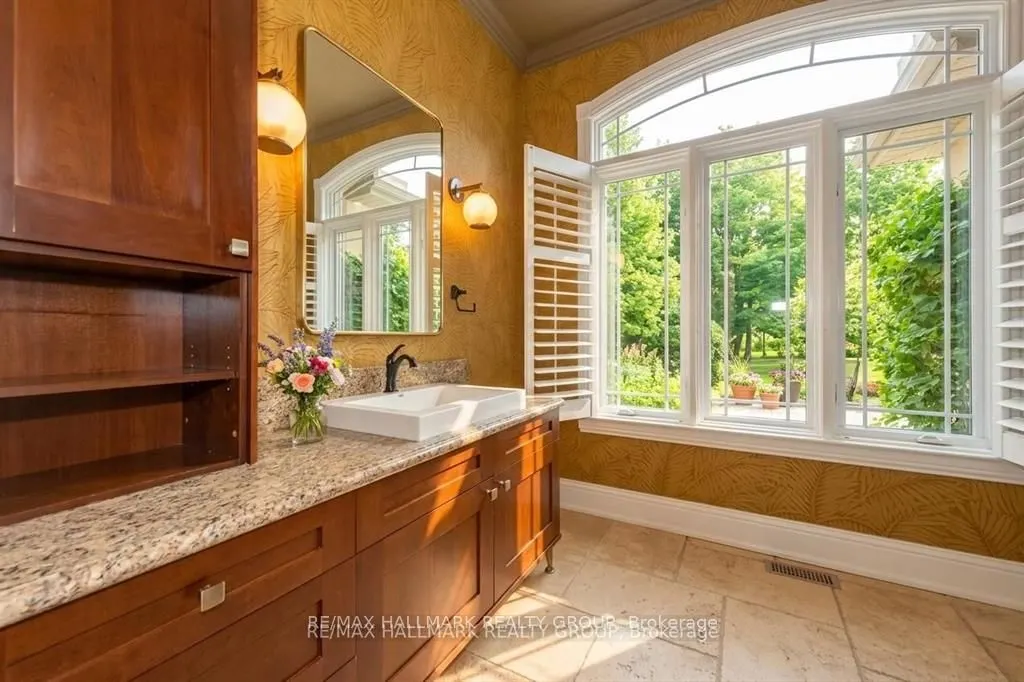
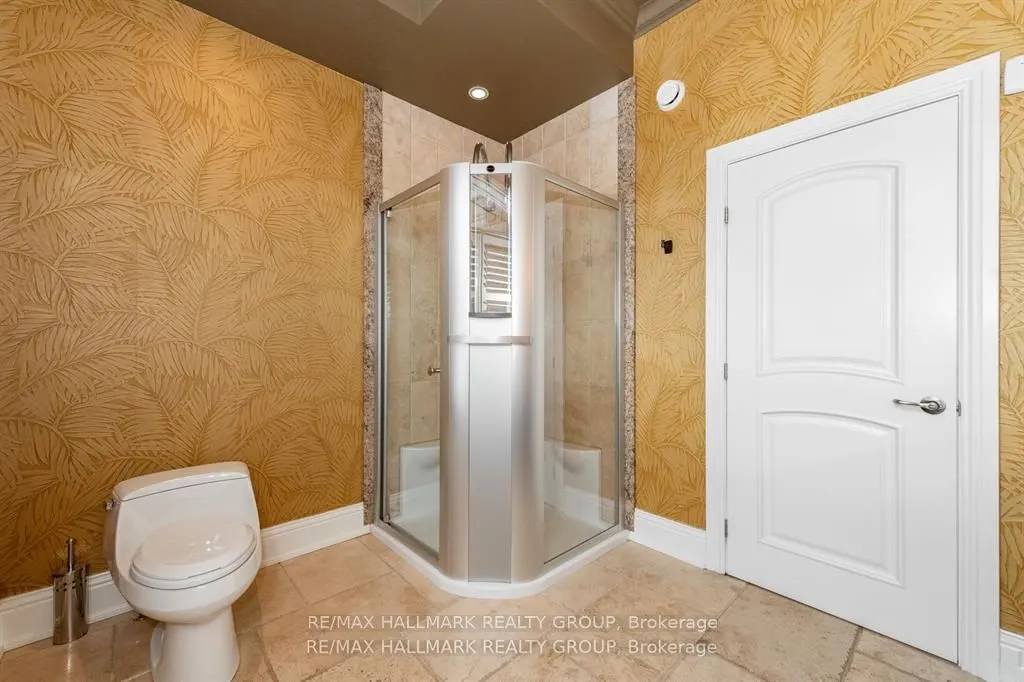
Bathroom
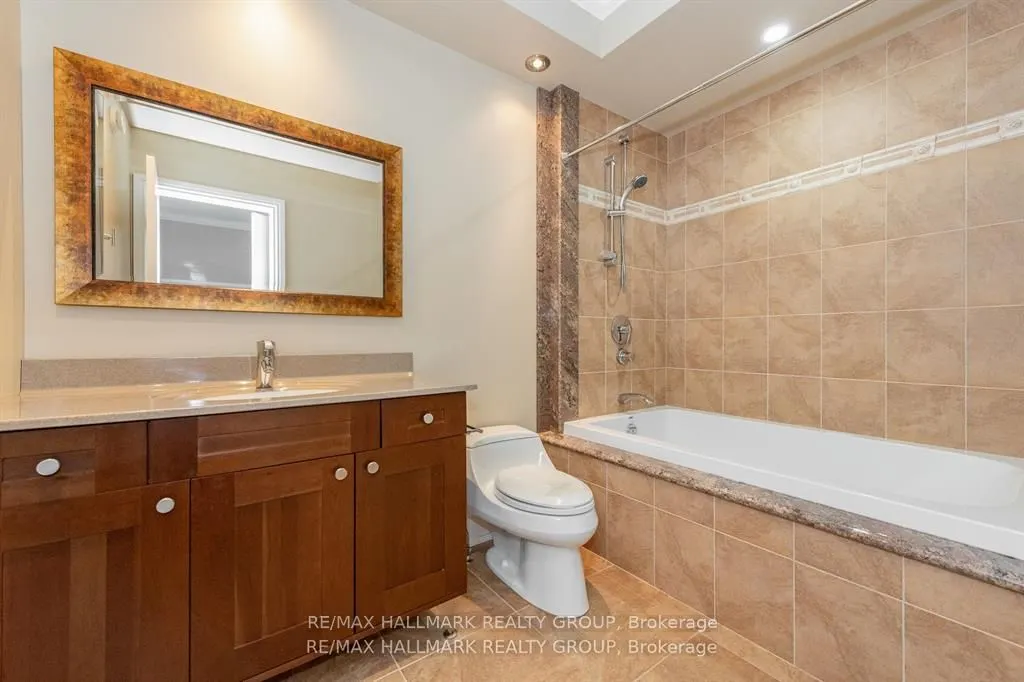
Ceramic Floor, 3 Pc Bath, Separate Shower
Dimensions - feet
0 sqft
Bedroom
Walk-In Closet(s), 4 Pc Ensuite, Balcony
Dimensions 13.91 x 11.22 feet
156.07 sqft
Bedroom
Hardwood Floor, Walk-In Closet(s), Balcony
Dimensions 14.4 x 14.3 feet
205.92 sqft
Bedroom
Hardwood Floor, Crown Moulding, Large Window
Dimensions 15.81 x 10.24 feet
161.89 sqft
Bedroom
Hardwood Floor, B/I Shelves, Balcony
Dimensions 17.91 x 15.16 feet
271.52 sqft
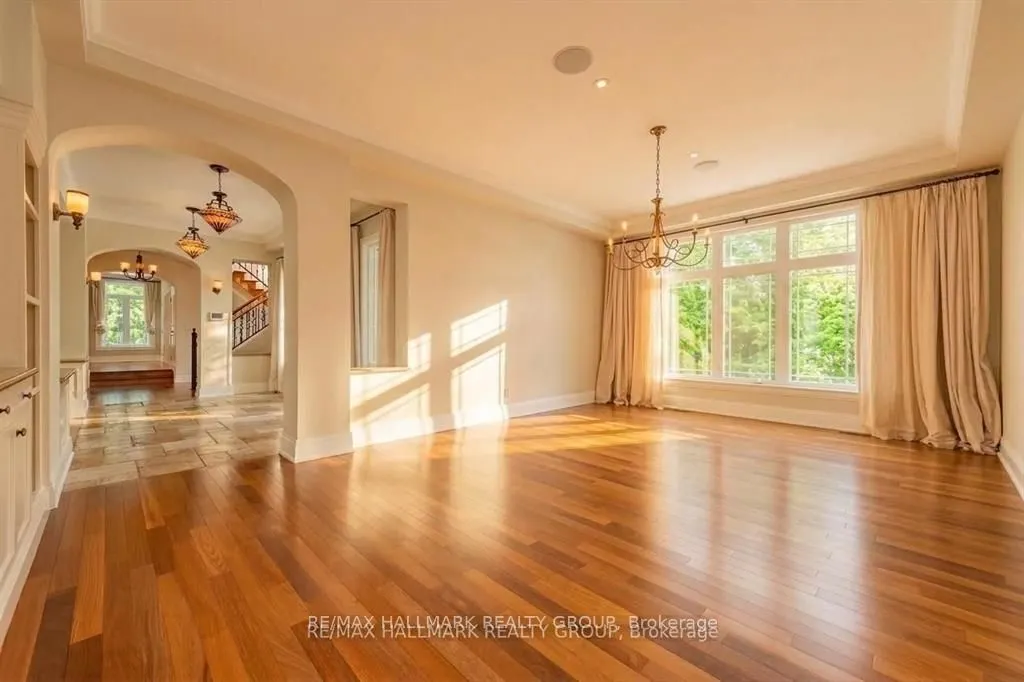
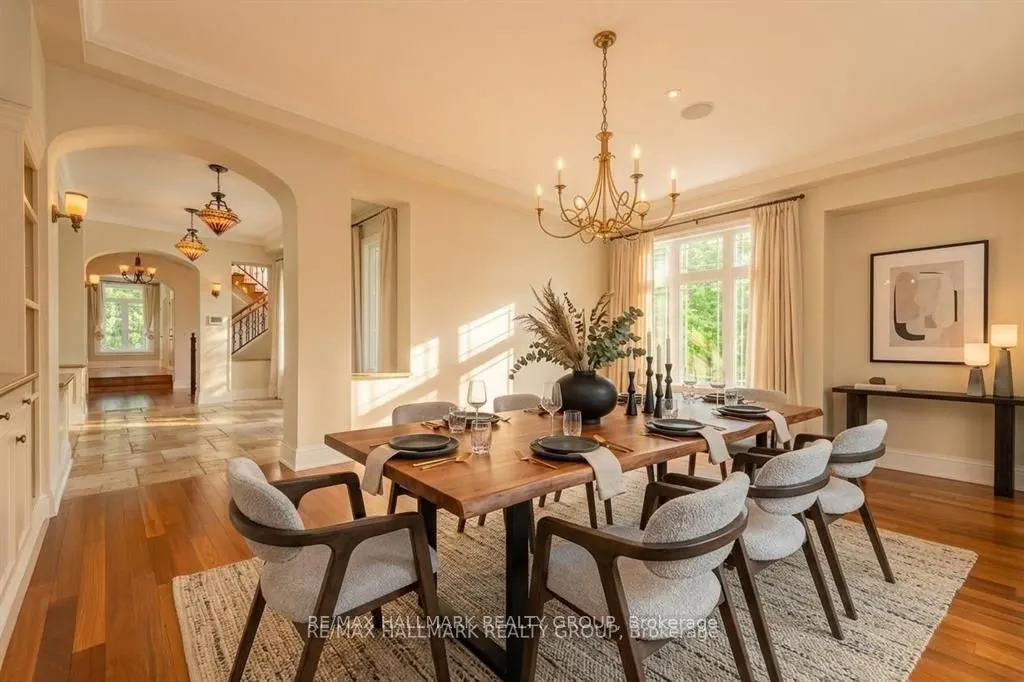
Dining Room
Hardwood Floor, Crown Moulding, B/I Shelves
Dimensions 22.8 x 14.4 feet
328.32 sqft
Family Room
Hardwood Floor, Fireplace, Pot Lights
Dimensions 21.82 x 19.32 feet
421.56 sqft
Foyer
Ceramic Floor
Dimensions - feet
0 sqft
Kitchen
Ceramic Floor, Centre Island, B/I Oven
Dimensions 28.9 x 14.47 feet
418.18 sqft
Living Room
Hardwood Floor, Gas Fireplace, Crown Moulding
Dimensions 17.32 x 16.47 feet
285.26 sqft
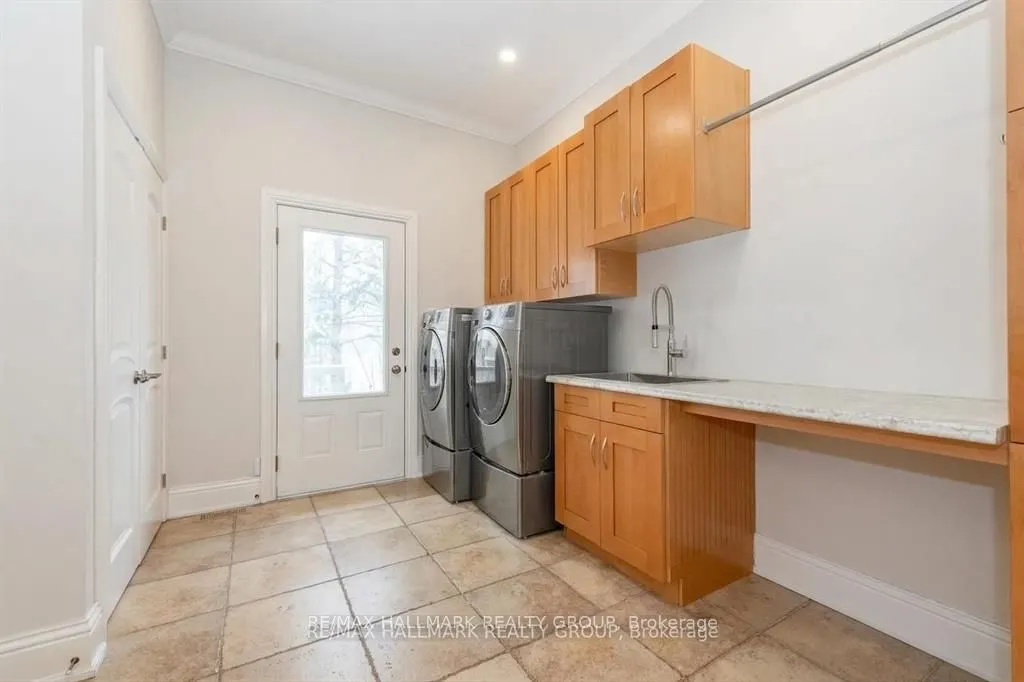
Mud Room
Ceramic Floor, Combined w/Laundry, Laundry Sink
Dimensions - feet
0 sqft
Primary Bedroom
Hardwood Floor, Walk-In Closet(s), 5 Pc Ensuite
Dimensions 31.82 x 17.22 feet
547.94 sqft
Similar Properties(No results)
Mortgage Calculator
Calculate your estimated monthly mortgage payment
Price
$2,490,000
$
%
%
Total cost of mortgage
$0
Monthly payment
By clicking Save, we will calculate your estimated mortgage for all properties using the saved values (down payment percentage, interest rate, and amortization).
The accuracy and applicability of this calculator are not guaranteed.