Sign In or Create a Free Account to see full details of this property
Key Facts
Key facts for 90 George Street #1701
Property Type
Condo, 1 Storey/Apt
Parking
Underground 2 garage, 2 parking
MLS #
X13873516
Size
3750-3999 sqft
Basement
None
Listed on
2026-10-07
Lot size
-
Tax
$22,064.87 /yr
Days on Market
6
Approximate Age
-
Maintenance Fee
$5,204.59/mo
Water, Building Insu...
Description
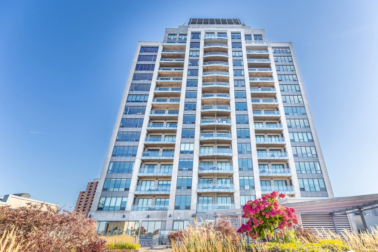
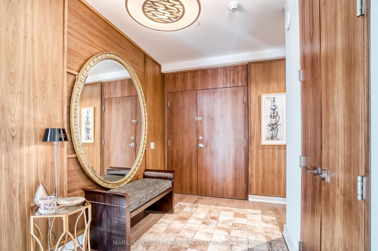
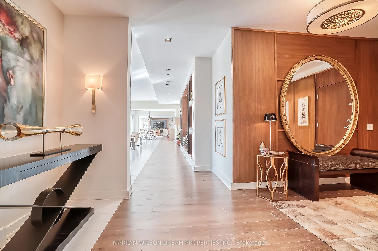
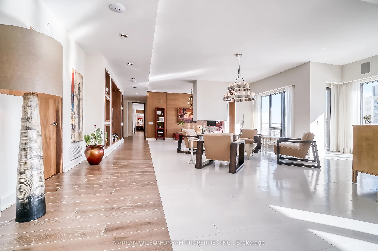
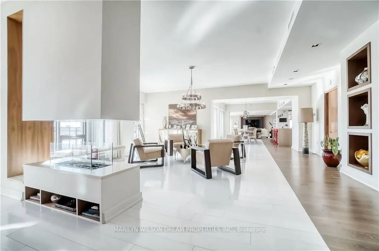
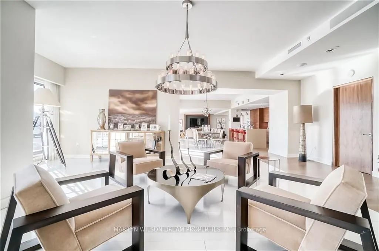
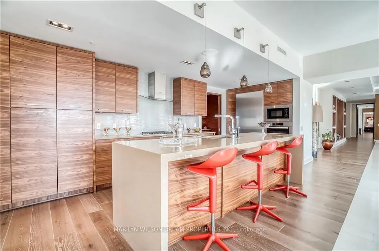
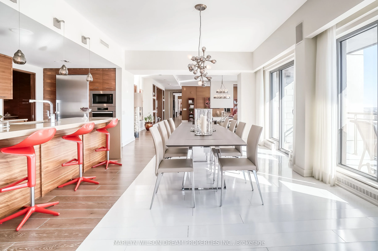
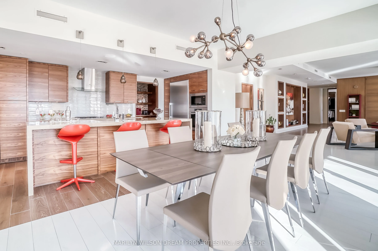
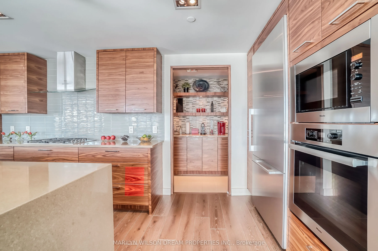
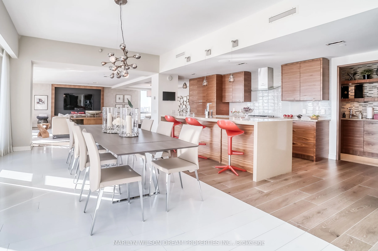
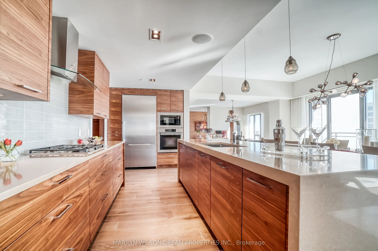
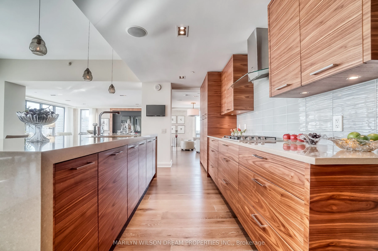
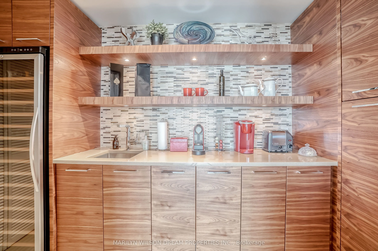
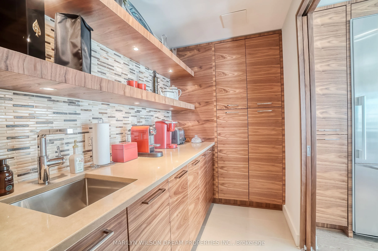
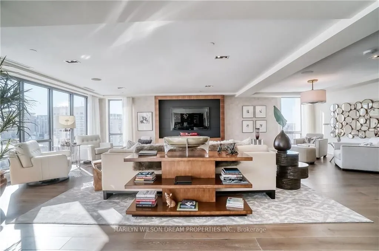
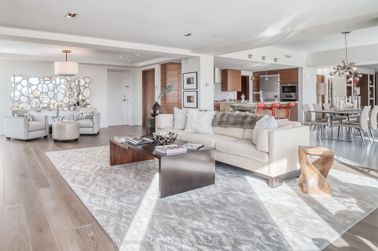
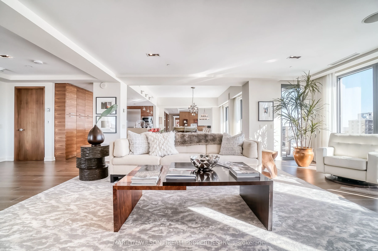
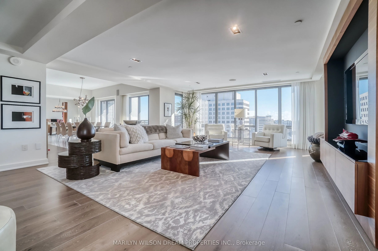
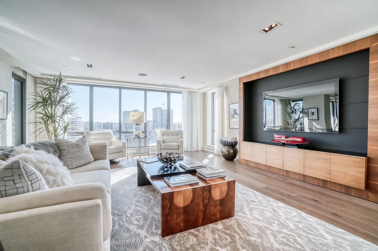
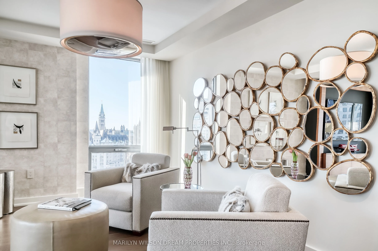
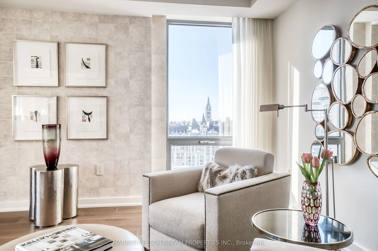
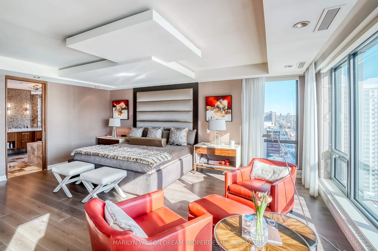
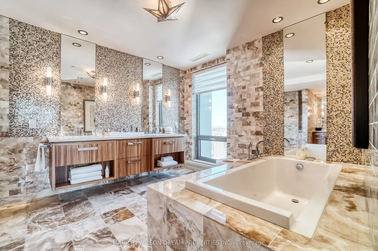
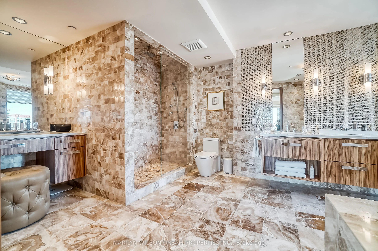
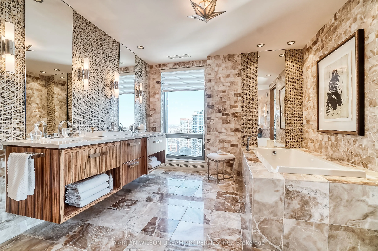
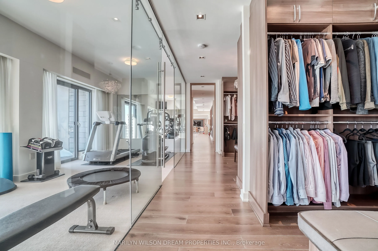
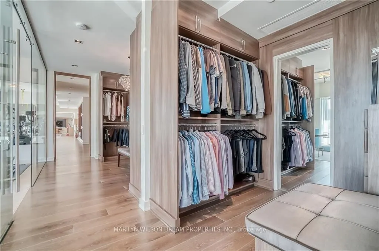
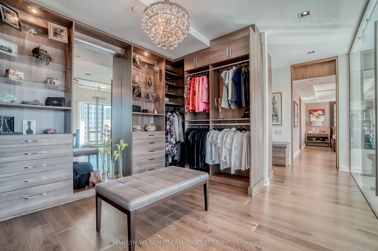
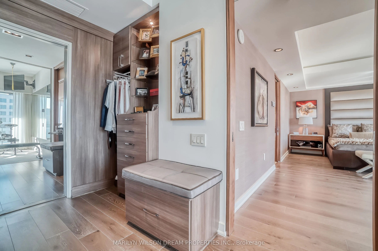
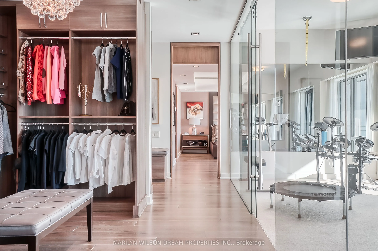
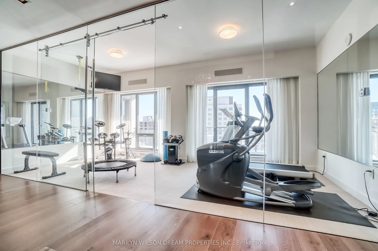
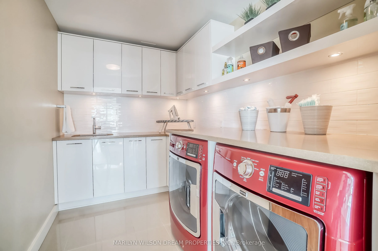
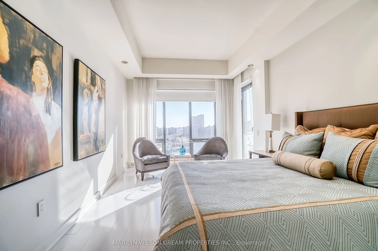
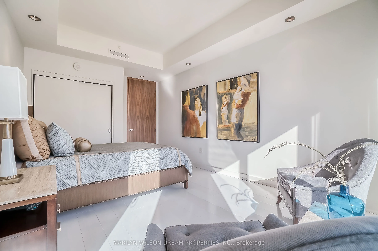
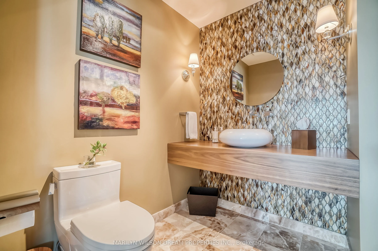
Situated in the heart of downtown Ottawa, this remarkable condo offers approximately 4,000 SF of living space and an uninterrupted 125-foot sightline overlooking Parliament Hill, wider than most residential lots in the city. Designed by renowned architect Barry Hobin, the residence combines two unit...s to create exceptional space, privacy and views. It also includes three parking spaces, one with an EV charger. The spacious foyer has a walk-in coat closet and full bathroom, while two tone flooring helps define the different areas of the home. The bedroom wing includes two bedrooms, with a particularly spacious primary suite featuring a private balcony, oversized walk-in closet divided for two and a glass-enclosed fitness room. The ensuite bathroom has a soaking tub, walk-in shower, double vanity and dedicated makeup counter. The second bedroom is close to another full bathroom, and there is also a separate powder room for guests.The main living spaces are positioned to take advantage of the Parliament views. A comfortable study shares an ethanol fireplace with the living room, which opens to a balcony. The dining room connects to the large kitchen with granite counters and high-end appliances. A separate pantry includes a wet bar and second refrigerator, while a walk-in laundry room provides excellent additional storage.With approximately 4,000 SF, two parking spaces, sunset views and an extraordinary outlook over Parliament Hill, this is a rare amount of space in the centre of the city.
Full Property Details
Interior
Bedrooms
2
Total Bedrooms
2
Washrooms
3
Square Footage
3750-3999 sqft
Basement
None
Heating Source
Gas
Heating Fuel
Forced Air
Air Conditioning
Central Air
Family Room
Yes
Kitchens
1
Total Kitchens
1
Fireplace Features
Yes
Bedrooms
2
Total Bedrooms
2
Washrooms
3
Square Footage
3750-3999 sqft
Basement
None
Heating Source
Gas
Heating Fuel
Forced Air
Air Conditioning
Central Air
Family Room
Yes
Kitchens
1
Total Kitchens
1
Fireplace Features
Yes
Exterior
Driveway
Underground
Pool
Indoor
Waterfront
None
Parking Spaces
2
Total Parking Spaces
2.00
Parking Description
Underground
Garage Spaces
2
Zoning
MD S80
Balcony
Open
Driveway
Underground
Pool
Indoor
Waterfront
None
Parking Spaces
2
Total Parking Spaces
2.00
Parking Description
Underground
Garage Spaces
2
Zoning
MD S80
Balcony
Open
Building Description
Style
1 Storey/Apt
Home Type
Condo
Subtype
Condo Apartment
Property Orientation
North West
Exterior Finish
Brick
Possession Date
10/15/2026
Locker
Owned
Style
1 Storey/Apt
Home Type
Condo
Subtype
Condo Apartment
Property Orientation
North West
Exterior Finish
Brick
Possession Date
10/15/2026
Locker
Owned
Community
Community
Lower Town/Byward Market
Community
Lower Town/Byward Market
Taxes & Fees
Taxes
$22,064.87 /yr
Tax Year
2026
Occupancy
Owner
Maintenance Fee
$5,204.59/mo
Water
Included
Building Insurance
Included
Taxes
$22,064.87 /yr
Tax Year
2026
Occupancy
Owner
Maintenance Fee
$5,204.59/mo
Water
Included
Building Insurance
Included
Other
Pets
Yes-with Restrictions
Pets
Yes-with Restrictions
Room Types
Bathroom
5 Pc Ensuite
Dimensions 18.57 x 10.83 feet
201.11 sqft
Bedroom
-
Dimensions 18.57 x 10.83 feet
201.11 sqft
Den
-
Dimensions 21.39 x 8.73 feet
186.73 sqft
Dining Room
-
Dimensions 22.24 x 21.16 feet
470.6 sqft
Exercise Room
-
Dimensions 20.57 x 10.4 feet
213.93 sqft
Family Room
-
Dimensions 30.05 x 19.55 feet
587.48 sqft
Foyer
-
Dimensions 20.18 x 18.08 feet
364.85 sqft
Kitchen
-
Dimensions 22.24 x 10.5 feet
233.52 sqft
Laundry
-
Dimensions 9.48 x 6.66 feet
63.14 sqft
Living Room
-
Dimensions 27.33 x 19.49 feet
532.66 sqft
Pantry
-
Dimensions 9.48 x 4.89 feet
46.36 sqft
Primary Bedroom
-
Dimensions 19.06 x 18.83 feet
358.9 sqft
Similar Properties(No results)
Mortgage Calculator
Calculate your estimated monthly mortgage payment
Price
$2,000,000
$
%
%
Total cost of mortgage
$0
Monthly payment
By clicking Save, we will calculate your estimated mortgage for all properties using the saved values (down payment percentage, interest rate, and amortization).
The accuracy and applicability of this calculator are not guaranteed.