Sign In or Create a Free Account to see full details of this property
Key Facts
Key facts for 1237 Whitmore Avenue
Property Type
House, Bungalow
Parking
Carport 4 garage, 0 parking
MLS #
X13878478
Size
700-1100 sqft
Basement
Finished
Listed on
2026-10-08
Lot size
55 x 100.0
Tax
$5,037.54 /yr
Days on Market
5
Approximate Age
51-99
Maintenance Fee
-
Description
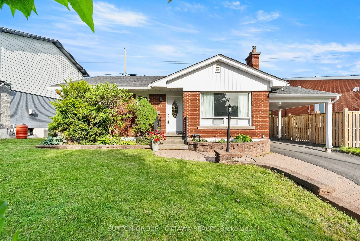
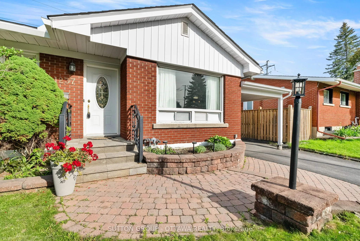
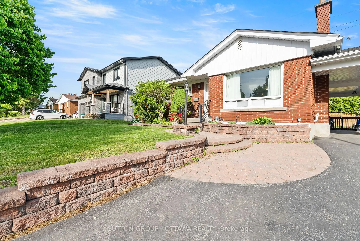
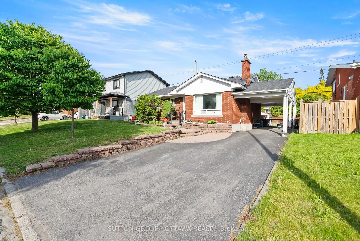
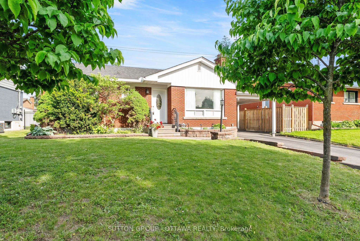
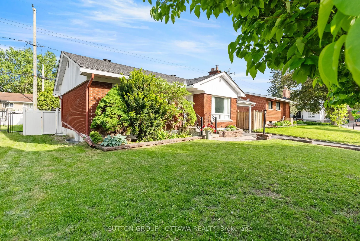
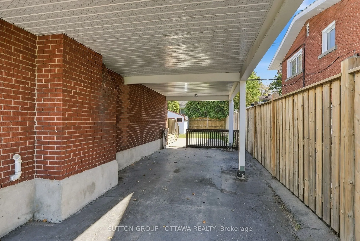
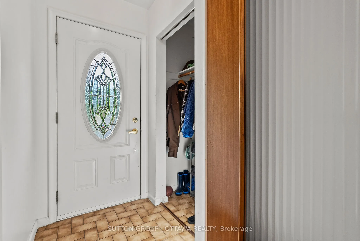
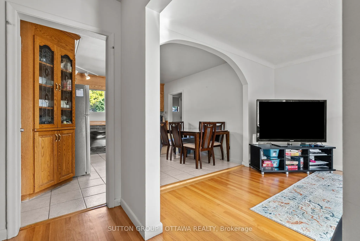
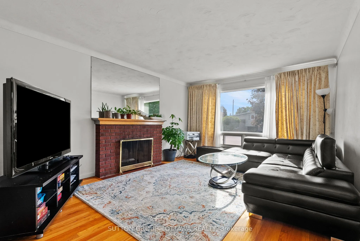
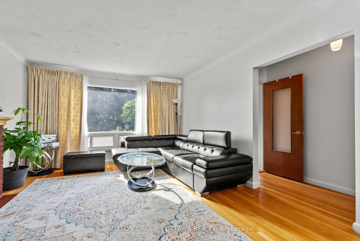
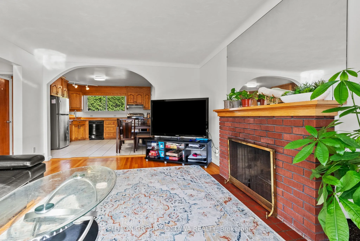
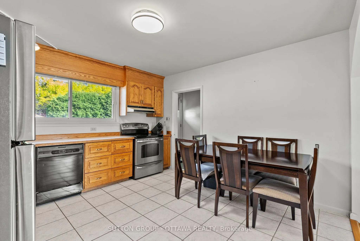
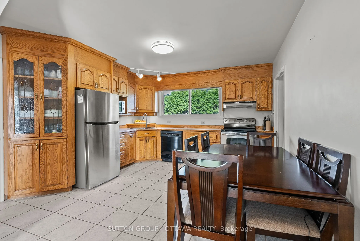
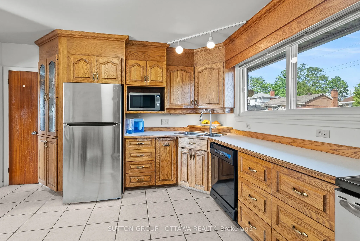
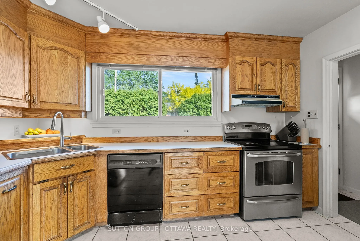
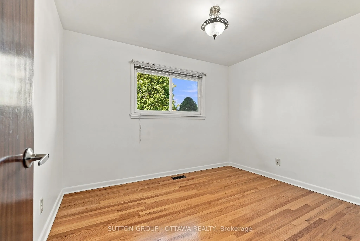
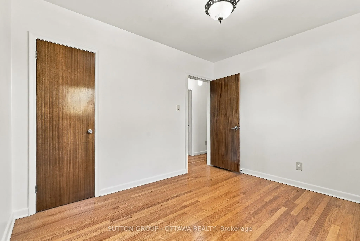
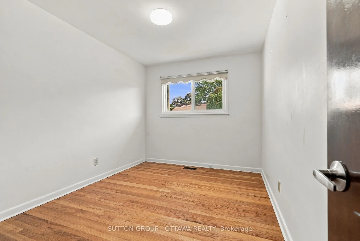
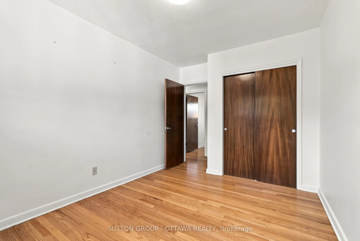
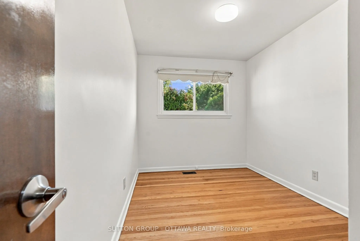
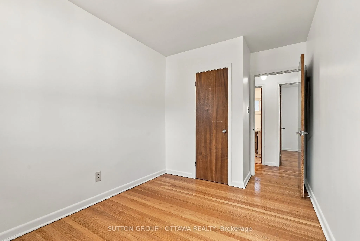
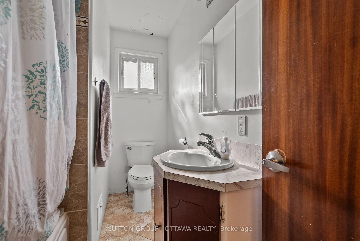
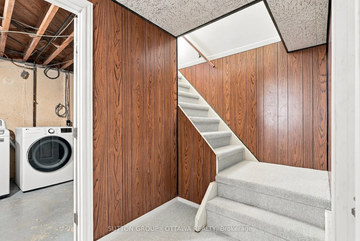
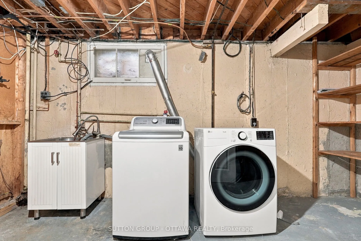
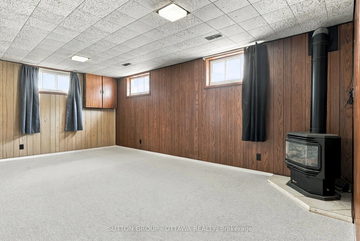
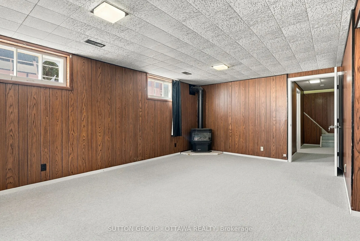
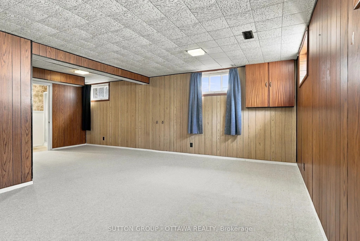
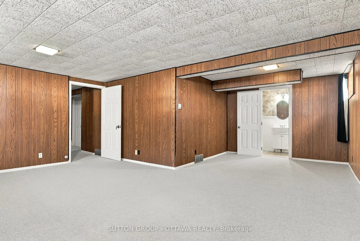
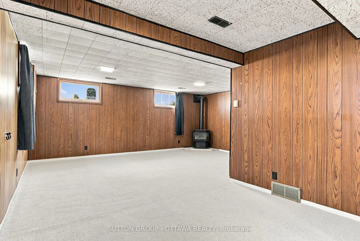
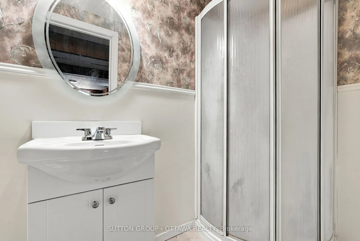
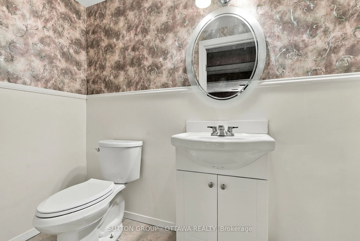
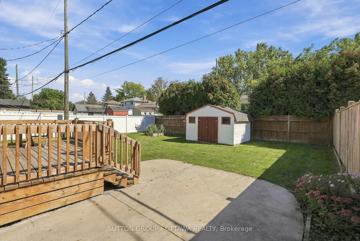
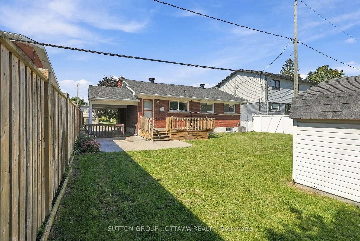
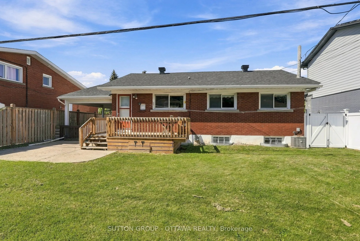
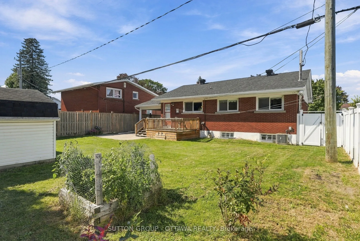
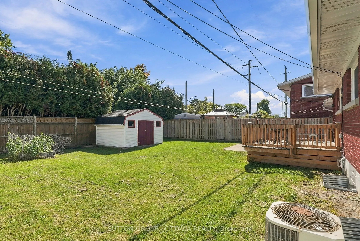
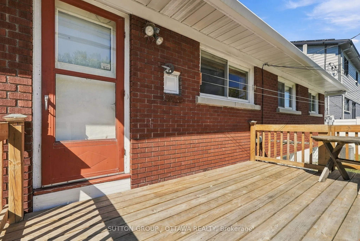
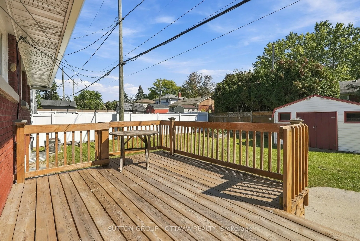
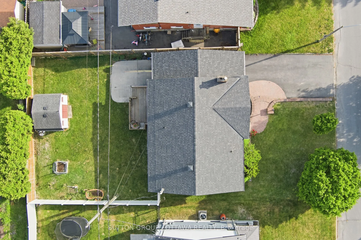
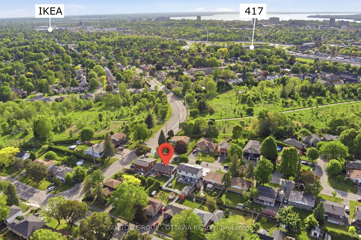
Opportunities like this one in Bel Air Heights don't surface often, and when they do, they move. 1237 Whitmore Avenue is a solid all-brick bungalow on a premium 55-foot lot in one of Ottawa's most established west-end communities, just minutes from the 417, schools, parks, and everyday amenities. Ev...en better, it is now vacant and ready for a quick possession.Built in 1960, the home offers 3 bedrooms, 2 full bathrooms, a fireplace, a finished basement, and a carport. The main level has been thoroughly cleaned and freshly painted, so you can walk in and picture yourself living here from day one. Downstairs, the basement has just come through significant recent work and is finished with brand new carpet, giving you flexible space for a family room, guest room, or home office. For added peace of mind, the seller is also installing a new sump pump.There is still room to add your own updates, and the home is priced to reflect that. Whether you're a buyer ready to make it your own or an investor with an eye for potential, this property rewards vision. The lot configuration and zoning in this pocket may support conversion to a duplex, triplex, or the addition of a coach house at the rear. Buyers are encouraged to do their own due diligence with the City of Ottawa.No tenants, no notice periods, no waiting. If you've been watching for the right west-end property at the right price, book your showing today.
Full Property Details
Interior
Bedrooms
3
Total Bedrooms
3
Washrooms
2
Square Footage
700-1100 sqft
Basement
Finished
Heating Source
Gas
Heating Fuel
Forced Air
Air Conditioning
Central Air
Family Room
No
Kitchens
1
Total Kitchens
1
Fireplace Features
Yes
Bedrooms
3
Total Bedrooms
3
Washrooms
2
Square Footage
700-1100 sqft
Basement
Finished
Heating Source
Gas
Heating Fuel
Forced Air
Air Conditioning
Central Air
Family Room
No
Kitchens
1
Total Kitchens
1
Fireplace Features
Yes
Exterior
Depth
100.0
Front
55.0
Lot Size
55 x 100.0 ft
Pool
None
Parking Spaces
0
Total Parking Spaces
4.00
Parking Description
Carport
Garage Spaces
4
Depth
100.0
Front
55.0
Lot Size
55 x 100.0 ft
Pool
None
Parking Spaces
0
Total Parking Spaces
4.00
Parking Description
Carport
Garage Spaces
4
Building Description
Style
Bungalow
Home Type
House
Subtype
Detached
Year Built
51-99
Property Orientation
South
Exterior Finish
Brick
Sewers
Other
Water Supply
Municipal
Possession Date
10/30/2026
Style
Bungalow
Home Type
House
Subtype
Detached
Year Built
51-99
Property Orientation
South
Exterior Finish
Brick
Sewers
Other
Water Supply
Municipal
Possession Date
10/30/2026
Community
Community
Bel Air Heights
Community
Bel Air Heights
Taxes & Fees
Taxes
$5,037.54 /yr
Tax Year
2026
Occupancy
Vacant
Taxes
$5,037.54 /yr
Tax Year
2026
Occupancy
Vacant
Room Types
Bathroom
3 Pc Bath
Dimensions - feet
0 sqft
Bedroom
-
Dimensions - feet
0 sqft
Similar Properties(No results)
Mortgage Calculator
Calculate your estimated monthly mortgage payment
Price
$650,000
$
%
%
Total cost of mortgage
$0
Monthly payment
By clicking Save, we will calculate your estimated mortgage for all properties using the saved values (down payment percentage, interest rate, and amortization).
The accuracy and applicability of this calculator are not guaranteed.