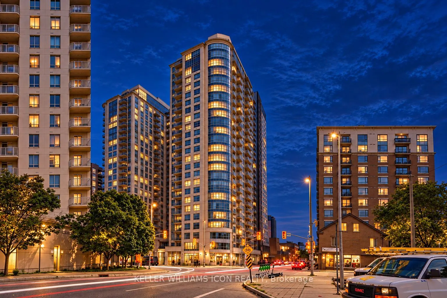
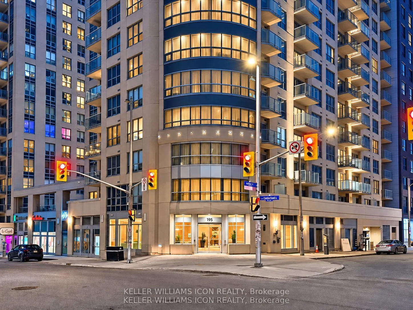
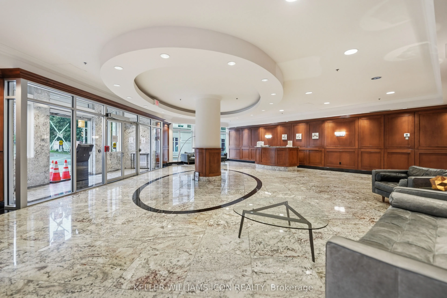
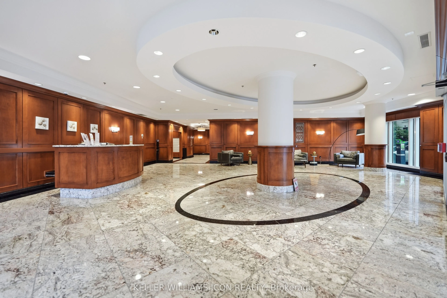
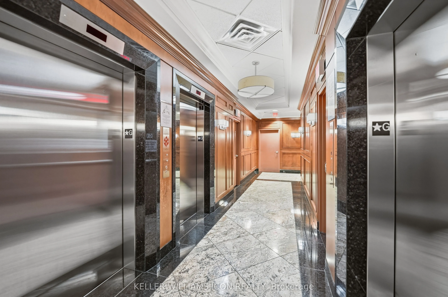
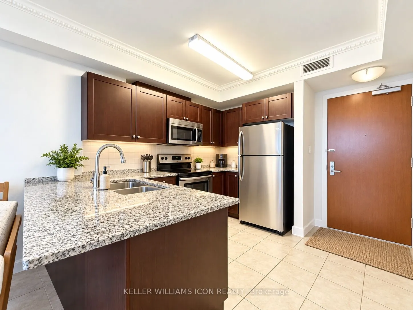
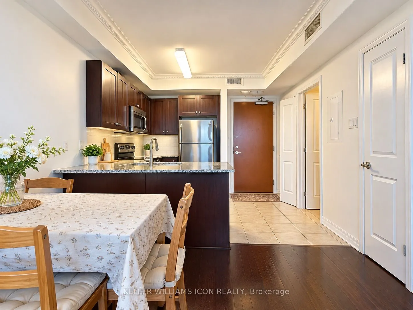
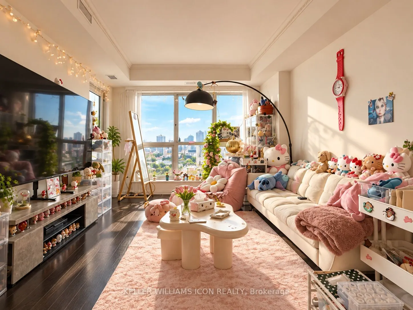
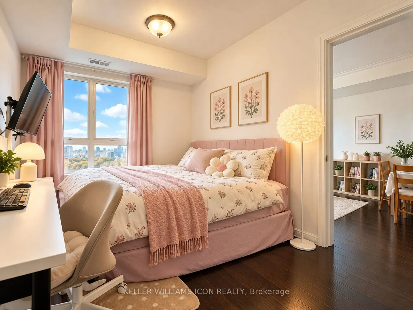
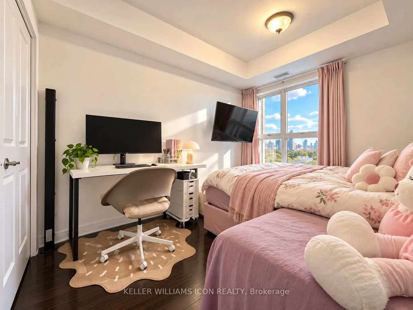
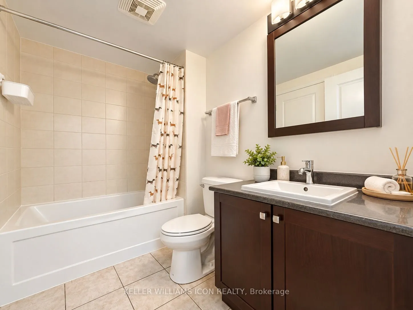
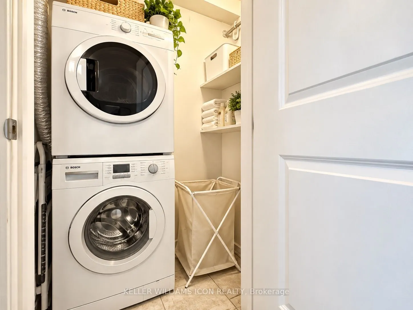
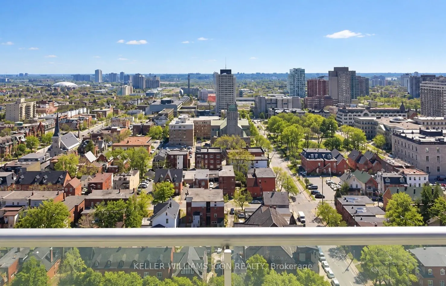
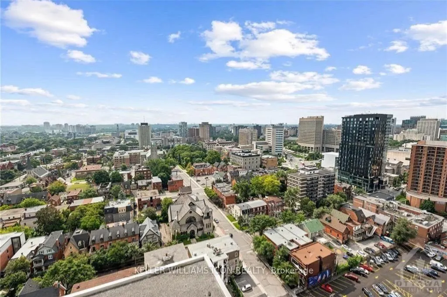
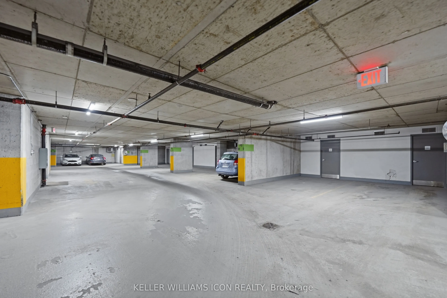
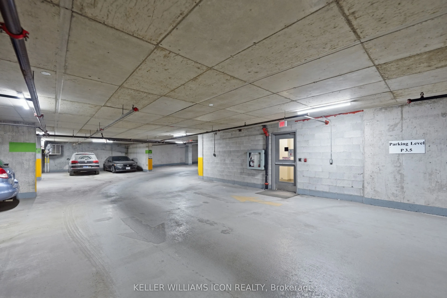
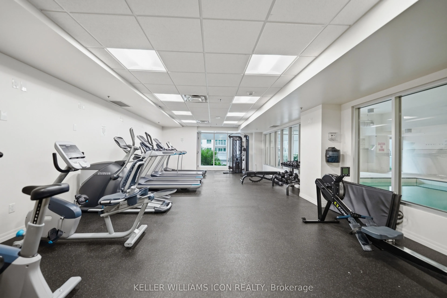
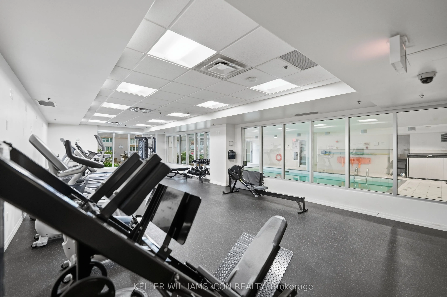
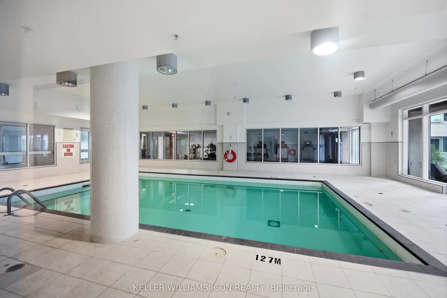
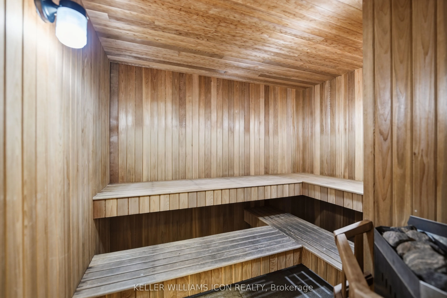
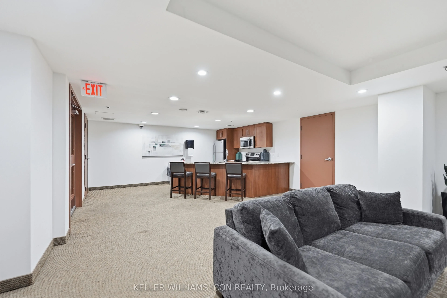
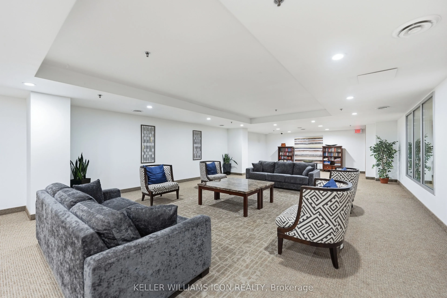
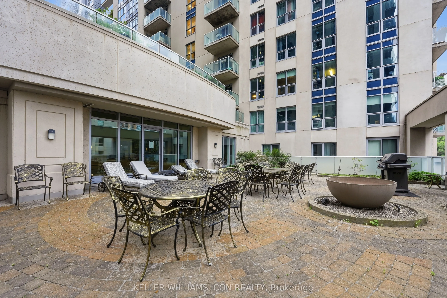
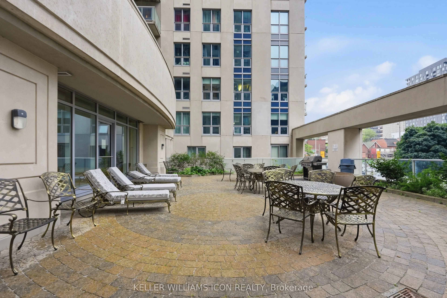
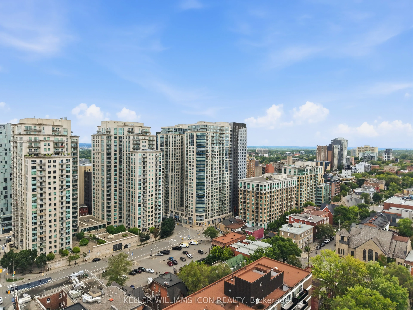
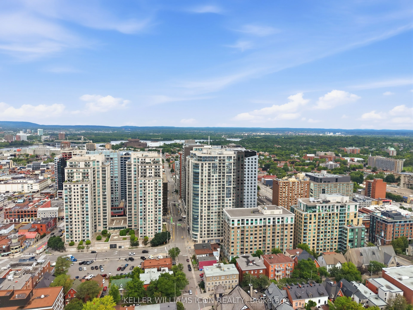
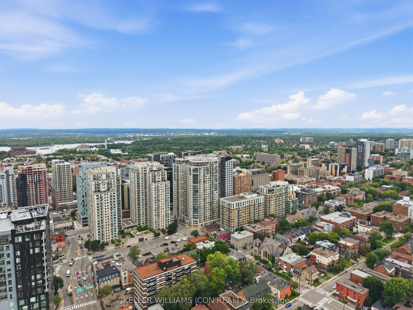
WAKE UP ABOVE THE CITY! Perched on the 24th floor, Unit 2405 offers UNOBSTRUCTED, BREATHTAKING views that no renovation can ever add. Floor-to-ceiling windows frame the Ottawa skyline by day and the GLITTERING city lights by night, filling the home with natural light and a sense of calm you will fee...l every single day. This is a view you simply CAN'T PUT A PRICE ON. Inside, the BRIGHT OPEN CONCEPT layout flows from a modern kitchen with GRANITE countertops and STAINLESS STEEL appliances into a living area made for relaxing and entertaining. The balcony is accessible from BOTH the living room AND the bedroom. In-suite laundry, underground PARKING and LOCKER included. Amenities include an INDOOR POOL, sauna, gym, theatre room, party room, BBQ terrace and 24-HOUR concierge. Steps to the LRT, Rideau Centre, ByWard Market and uOttawa. Condos are plenty, but views like THIS are RARE. Book your showing today!
Full Property Details
Interior
Bedrooms
1
Total Bedrooms
1
Washrooms
1
Square Footage
600-699 sqft
Basement
None
Heating Source
Electric
Heating Fuel
Forced Air
Air Conditioning
Central Air
Family Room
No
Kitchens
1
Total Kitchens
1
Fireplace Features
No
Bedrooms
1
Total Bedrooms
1
Washrooms
1
Square Footage
600-699 sqft
Basement
None
Heating Source
Electric
Heating Fuel
Forced Air
Air Conditioning
Central Air
Family Room
No
Kitchens
1
Total Kitchens
1
Fireplace Features
No
Exterior
Parking Spaces
1
Total Parking Spaces
1.00
Garage Spaces
1
Balcony
Open
Parking Spaces
1
Total Parking Spaces
1.00
Garage Spaces
1
Balcony
Open
Building Description
Style
2-Storey
Home Type
Condo
Subtype
Condo Apartment
Property Orientation
East
Exterior Finish
Brick
Possession Date
1/1/2027
Locker
Owned
Style
2-Storey
Home Type
Condo
Subtype
Condo Apartment
Property Orientation
East
Exterior Finish
Brick
Possession Date
1/1/2027
Locker
Owned
Community
Community
Sandy Hill
Community
Sandy Hill
Taxes & Fees
Taxes
$4,076.76 /yr
Tax Year
2026
Occupancy
Tenant
Maintenance Fee
$505.01/mo
Common Elements
Included
Heating
Included
Water
Included
Building Insurance
Included
Taxes
$4,076.76 /yr
Tax Year
2026
Occupancy
Tenant
Maintenance Fee
$505.01/mo
Common Elements
Included
Heating
Included
Water
Included
Building Insurance
Included
Other
Pets
Yes-with Restrictions
Pets
Yes-with Restrictions
Room Types
Bedroom
-
Dimensions 11.25 x 8.63 feet
97.09 sqft
Dining Room
-
Dimensions 10.1 x 8.89 feet
89.79 sqft
Foyer
-
Dimensions 9.06 x 3.81 feet
34.52 sqft
Kitchen
-
Dimensions 10.53 x 6.14 feet
64.65 sqft
Living Room
-
Dimensions 10.1 x 8.89 feet
89.79 sqft
Similar Properties(No results)
Mortgage Calculator
Calculate your estimated monthly mortgage payment
Price
$369,000
$
%
%
Total cost of mortgage
$0
Monthly payment
By clicking Save, we will calculate your estimated mortgage for all properties using the saved values (down payment percentage, interest rate, and amortization).
The accuracy and applicability of this calculator are not guaranteed.