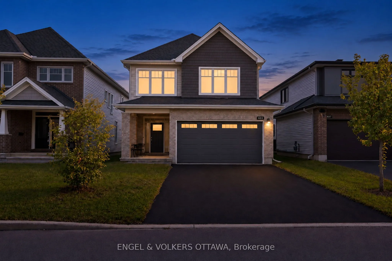
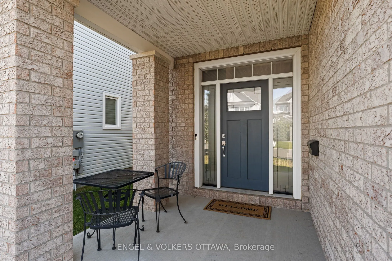
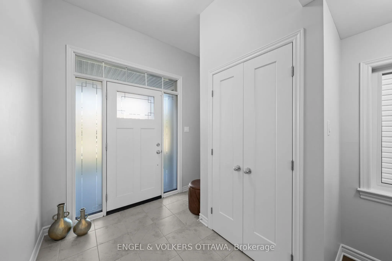
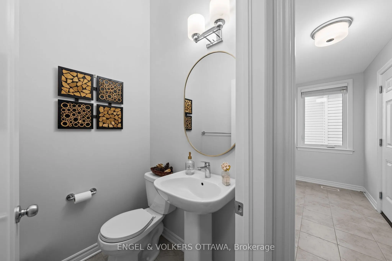
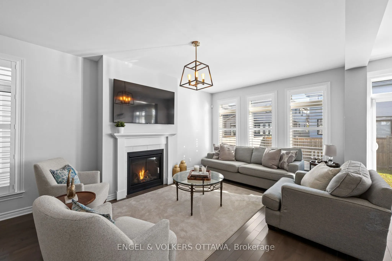
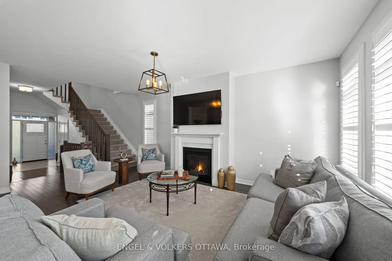
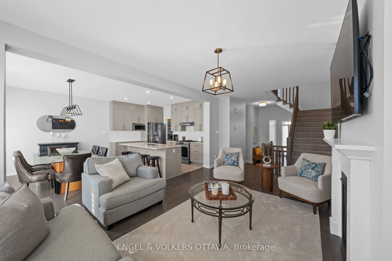
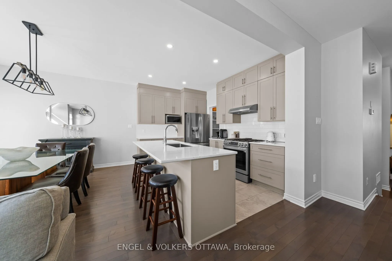
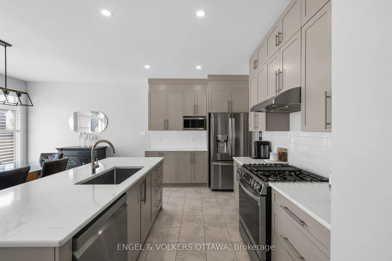
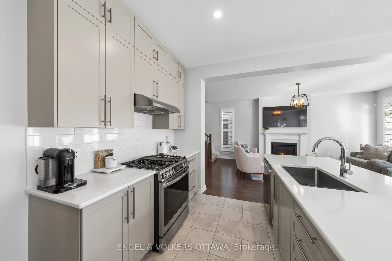
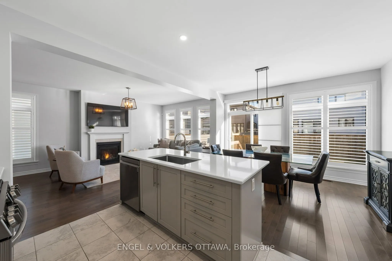
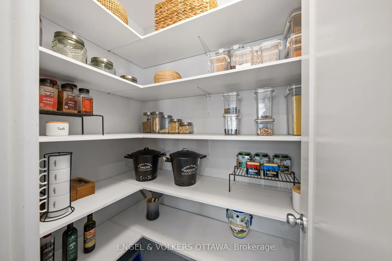
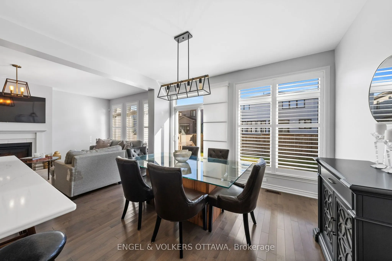
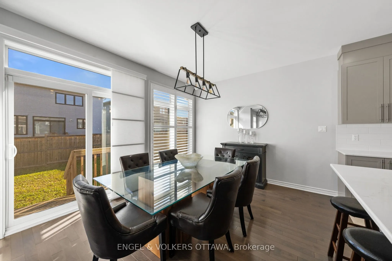
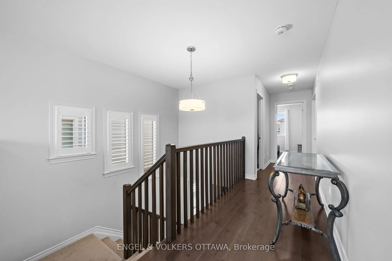
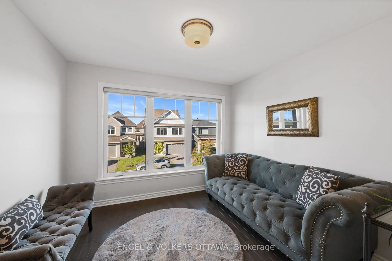
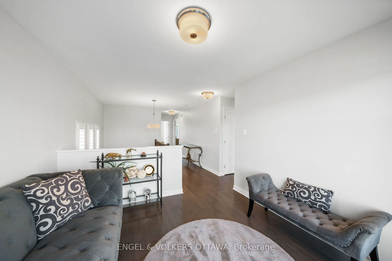
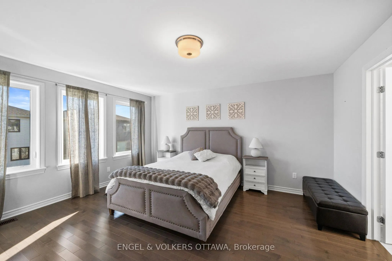
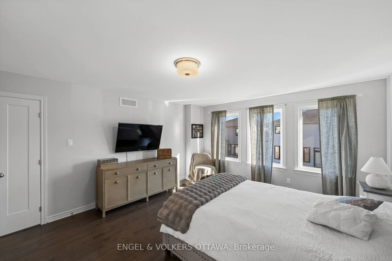
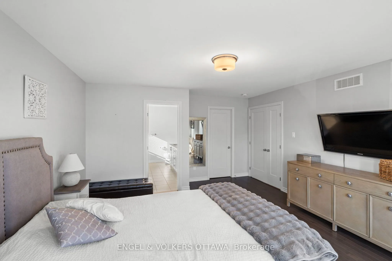
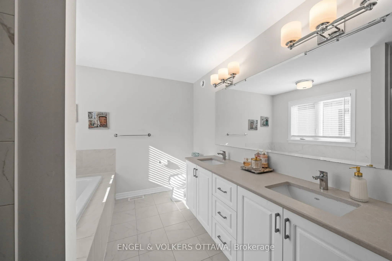
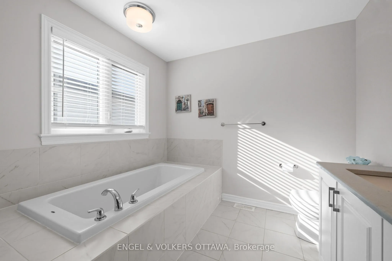
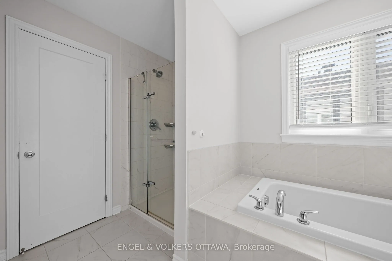
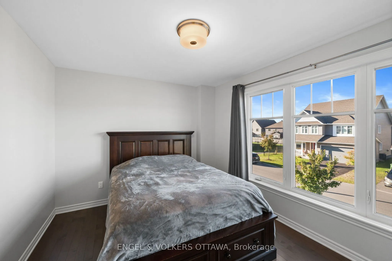
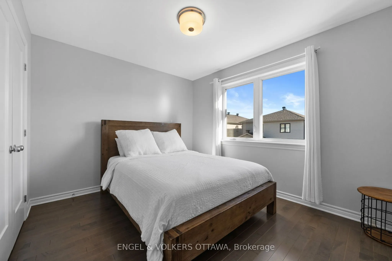
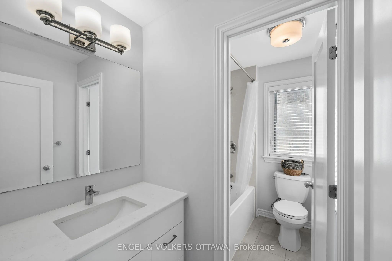
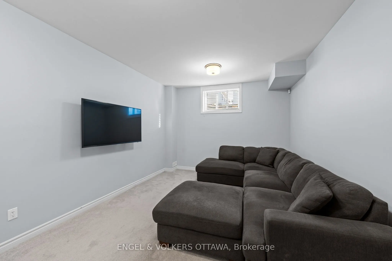
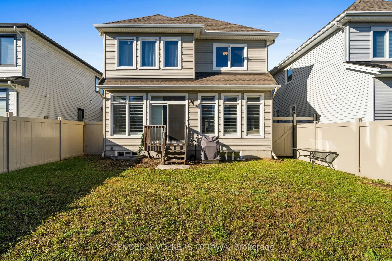
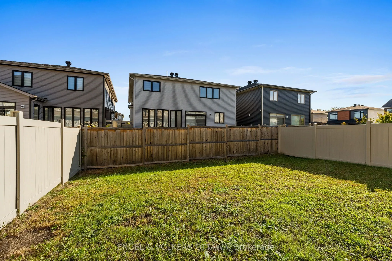
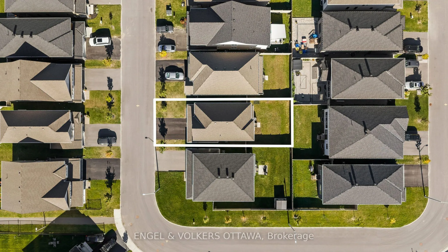
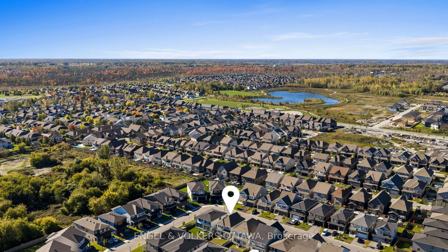
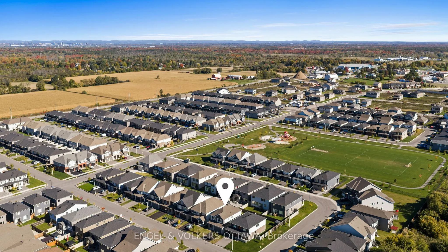
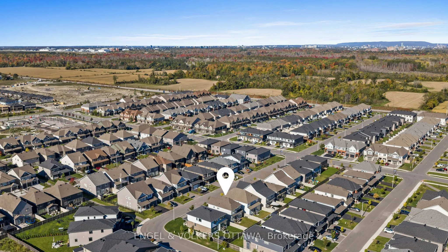
Welcome to 633 Moonflower Crescent, a beautifully appointed 3-bedroom + loft home on a premium lot with more frontage and added space between neighbours in Findlay Creek. With generous living spaces, an inviting open-concept layout, and a spacious backyard, this home is perfectly suited for families.... A covered front porch leads to a spacious foyer with tile flooring and a powder room. The bright main level features rich hardwood floors that run through the inviting living room with a gas fireplace and adjoining dining area featuring a striking chandelier. The beautifully designed kitchen is complete with upgraded quartz countertops, upgraded upper cabinetry, stainless steel appliances, a walk-in pantry, and a large centre island with breakfast-bar seating. Upstairs, the spacious primary suite offers a walk-in closet and a luxurious ensuite featuring dual sinks, a deep soaker tub, and a separate glass-enclosed shower. Finished with hardwood throughout, this level also includes two additional generously sized bedrooms, a full bathroom, and a versatile upper-level loft ideal as a home office or living area. The finished lower level features 9-foot ceilings, a spacious recreation room ideal for a home theatre or additional family living space, a rough-in for a 3-pc bathroom, and a dedicated storage space. Outside, the fenced backyard has an expansive lawn with plenty of space for children, pets, gardening, and outdoor entertaining. Located in a quiet nook of a family-friendly neighbourhood, this home is near walking paths, parks, and only a few minutes from schools, a range of daily amenities and The Meadows Golf Club. The home's proximity to Bank St and Letrim Rd makes it easy to travel in any direction, whether it's West toward the Ottawa Airport, East toward the 417 or North into the city. Ideal for growing families, this home delivers a calm, refined lifestyle in one of Ottawa's most desirable neighbourhoods!
By clicking Save, we will calculate your estimated mortgage for all properties using the saved values (down payment percentage, interest rate, and amortization).
The accuracy and applicability of this calculator are not guaranteed.